
Member Features
Find Real Estate Bargain!
Full foreclosure details
Home value, equity and ownership info
Find homes priced below market
Get full access with a FREE Account
Already a member?
$419,000
Listing Price3beds
4baths
2,020sqft
7,841sqft lot
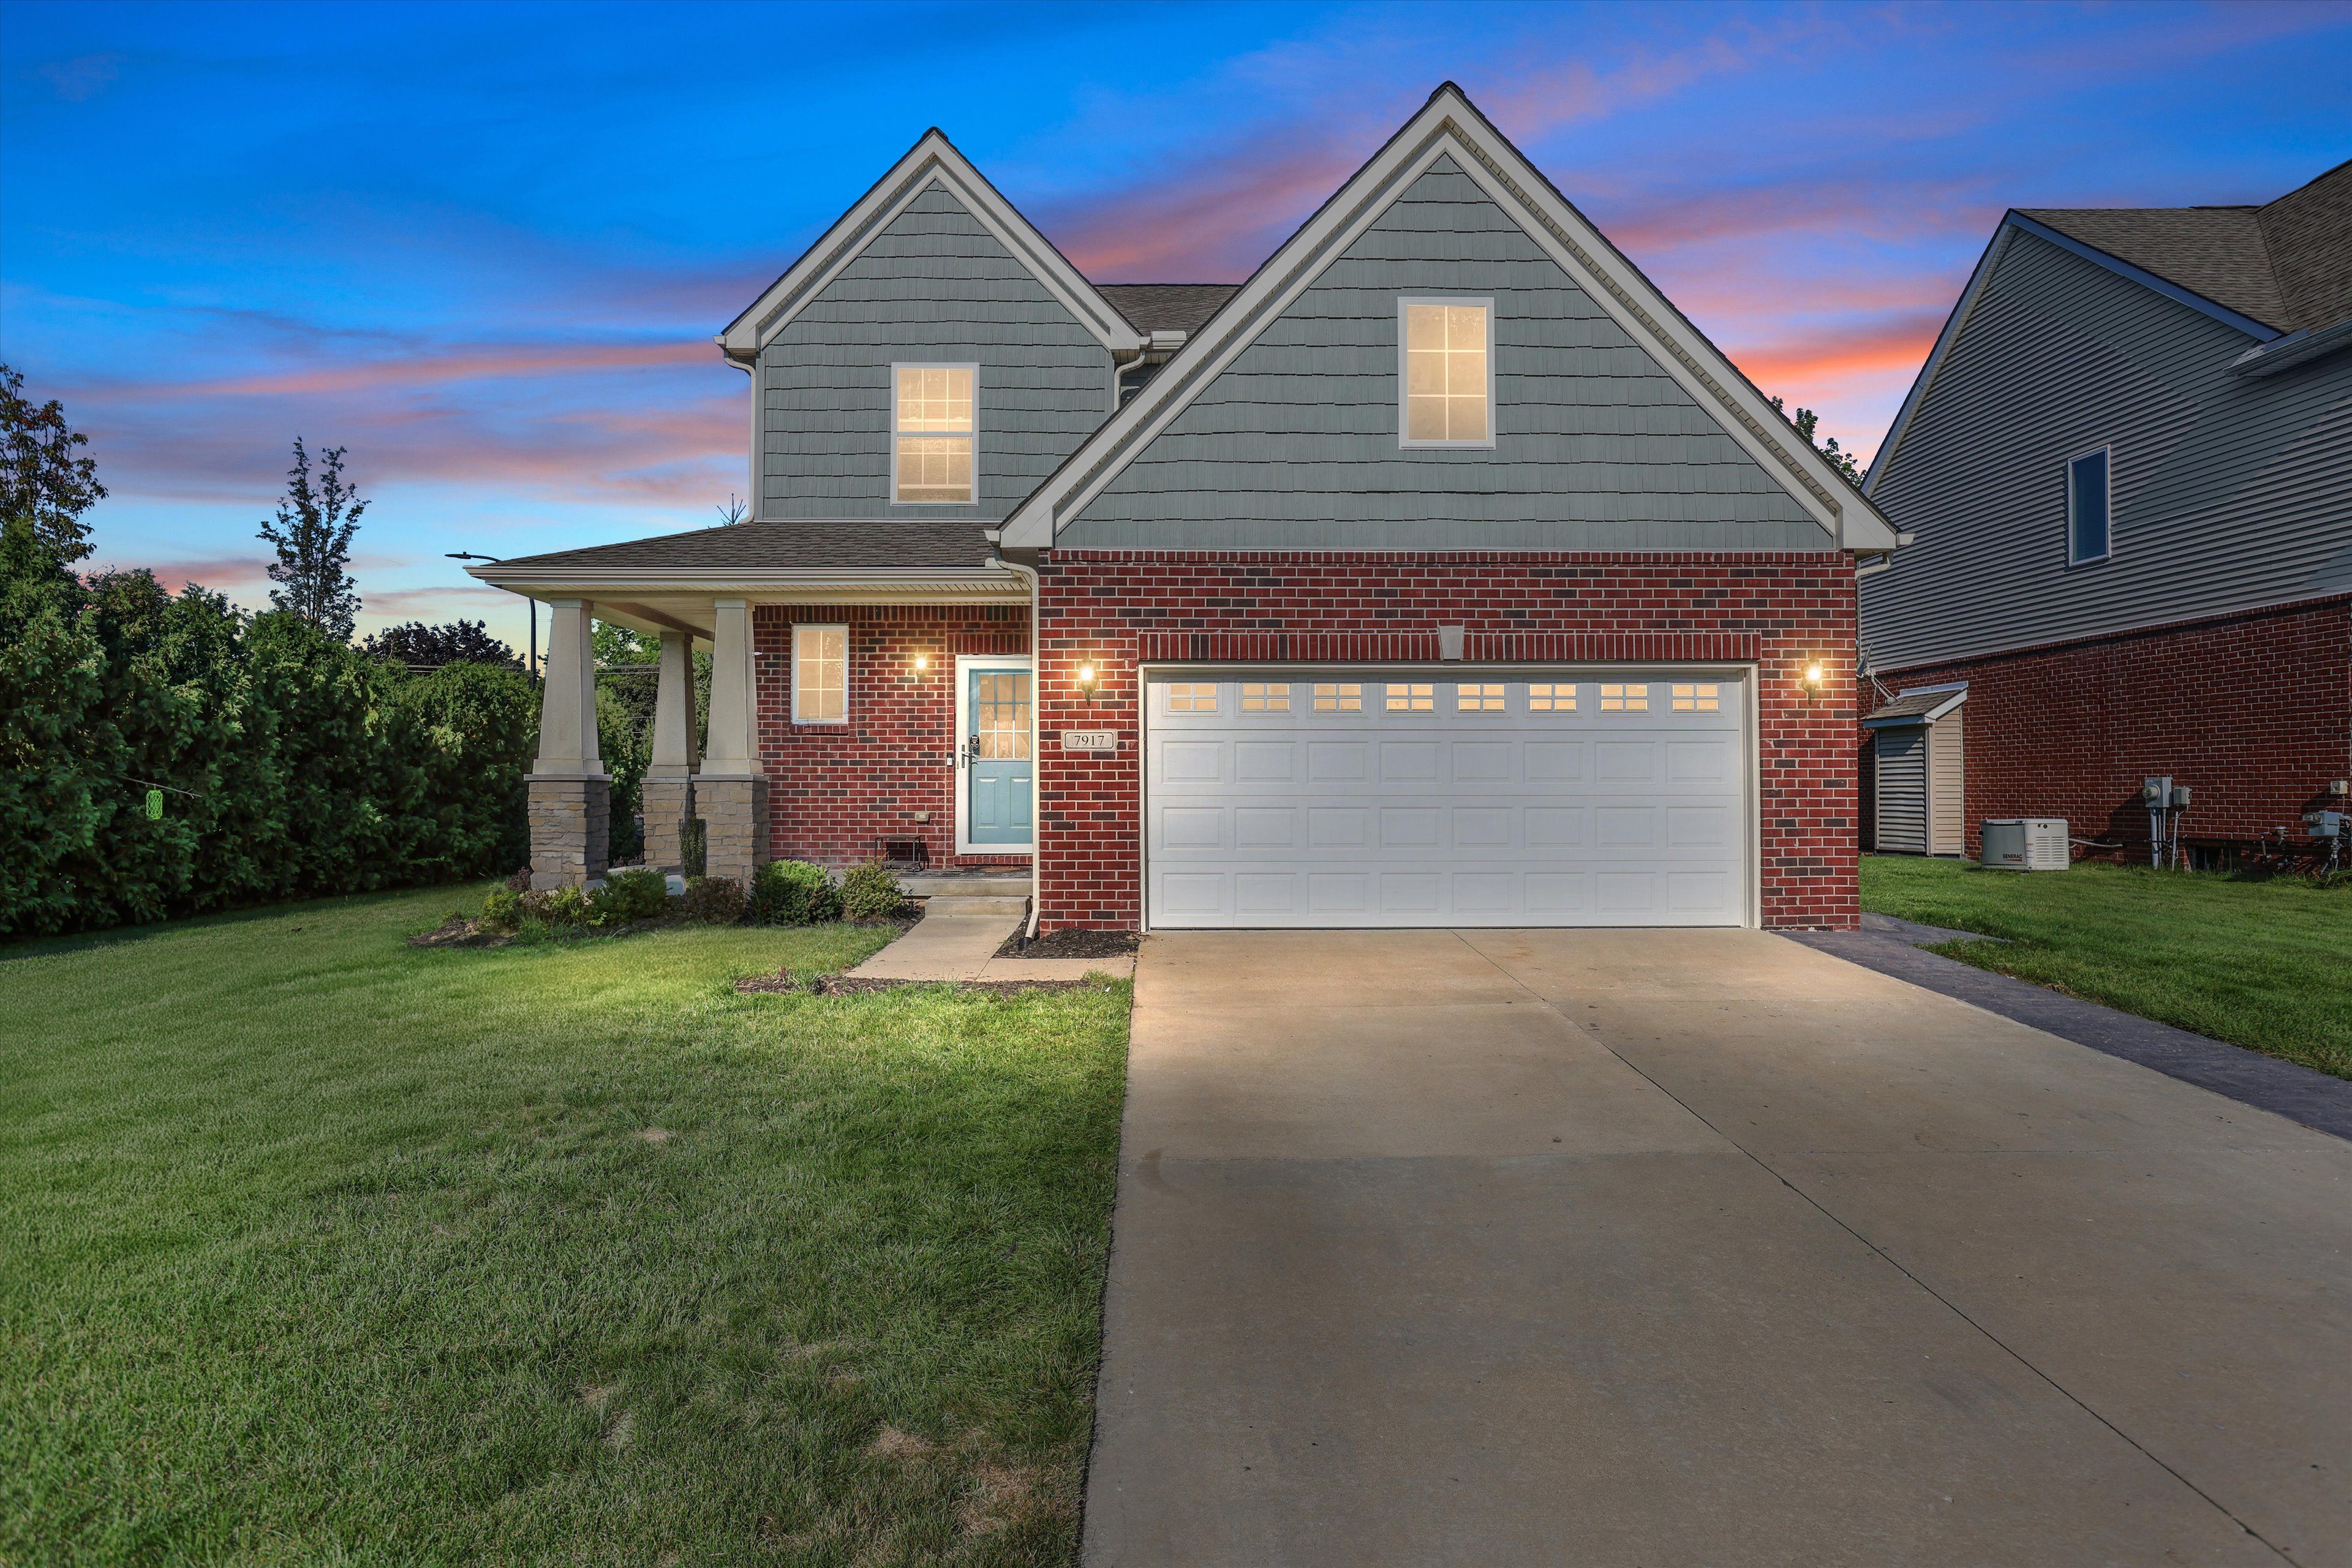
7917 Chestnut Dr, Westland, MI 48185
Member Features
Find Real Estate Bargain!
Full foreclosure details
Home value, equity and ownership info
Find homes priced below market
Get full access with a FREE Account
Already a member?
For Sale
Off Market
Home type
Price / sqft
Year built
Home Details
***SELLER CREDIT OF 5K*** Desirable Clyde Smith Farms subdivision with Livonia School district. Come see this lovely colonial with open floor plan. Featuring 9-foot ceilings, tons of windows, and mudroom. The kitchen has oversized island and pantry. The second floor features a primary suite with enormous walk-in closets, separate owners bath, and two other spacious bedrooms with plenty of closet space. The exterior has a stunning wrap-around porch accented with stone pillars. This family home has 3 full bathrooms, 1 half bath, and a possible 4th bedroom in partially finished basement with egress window. Seller offering buyer and realtor concessions.
Interior Details
2020
3
4
Has Heating:
Yes
Heating Type:
Forced Air With Air Conditioning
Has Cooling:
Yes
Cooling Type:
N/A
Has Fuel:
No
Fuel Type:
N/A
Has Basement:
No
Basement Type:
Basement (unspecified)
Has Flooring:
No
Flooring Type:
N/A
Has Fireplace:
Yes
Fireplace Type:
N/A
Property Details
7841
No
No
Type:
N/A
Location:
N/A
Status:
N/A
Number of Spaces:
N/A
N/A
N/A
N/A
N/A
N/A
N/A
N/A
Construction Details
Condo/apartment
N/A
N/A
N/A
N/A
Tax History
Year
Amount
Land
Improvement
Percent Change
Assessment
2019
$6,304
$0
$0
--%
$138,700
2019
$6,304
$0
$0
--%
$134,700
2018
$6,102
$0
$0
--%
$128,600
2017
$6,046
$0
$0
--%
$126,900
2016
$6,910
$0
$0
--%
$126,440

Average Home Price in 48185
Nearby Properties
Zip Code
Price
Bed
Bath
Sqft
Lot
Sold Date
$439,310
$439,310
-- Beds
3 Baths
2,073 Sqft
6,970 Lot (sqft)
Sold 07/07/2026
$440,000
$440,000
3 Beds
2.5 Baths
1,904 Sqft
6,098 Lot (sqft)
Sold 10/05/2026
$469,900
$469,900
-- Beds
2.5 Baths
1,904 Sqft
6,098 Lot (sqft)
Sold 10/05/2026
$450,685
$450,685
-- Beds
2.5 Baths
2,073 Sqft
10,890 Lot (sqft)
Sold 10/06/2026
$473,493
$473,493
4 Beds
2.5 Baths
2,073 Sqft
6,970 Lot (sqft)
Sold 10/06/2026
$430,000
$430,000
4 Beds
4 Baths
2,073 Sqft
7,405 Lot (sqft)
Sold 09/29/2026
$464,900
$464,900
4 Beds
2.5 Baths
2,073 Sqft
6,098 Lot (sqft)
Sold 10/05/2026



