Member Features
Find Real Estate Bargain!
Full foreclosure details
Home value, equity and ownership info
Find homes priced below market
Get full access with a FREE Account
Already a member?
$229,900
Listing Price3beds
2baths
1,222sqft
11,270sqft lot
8263 Chestnut Dr, Jonesboro, GA 30238
Member Features
Find Real Estate Bargain!
Full foreclosure details
Home value, equity and ownership info
Find homes priced below market
Get full access with a FREE Account
Already a member?
For Sale
Off Market
Home type
Price / sqft
Year built
Home Details
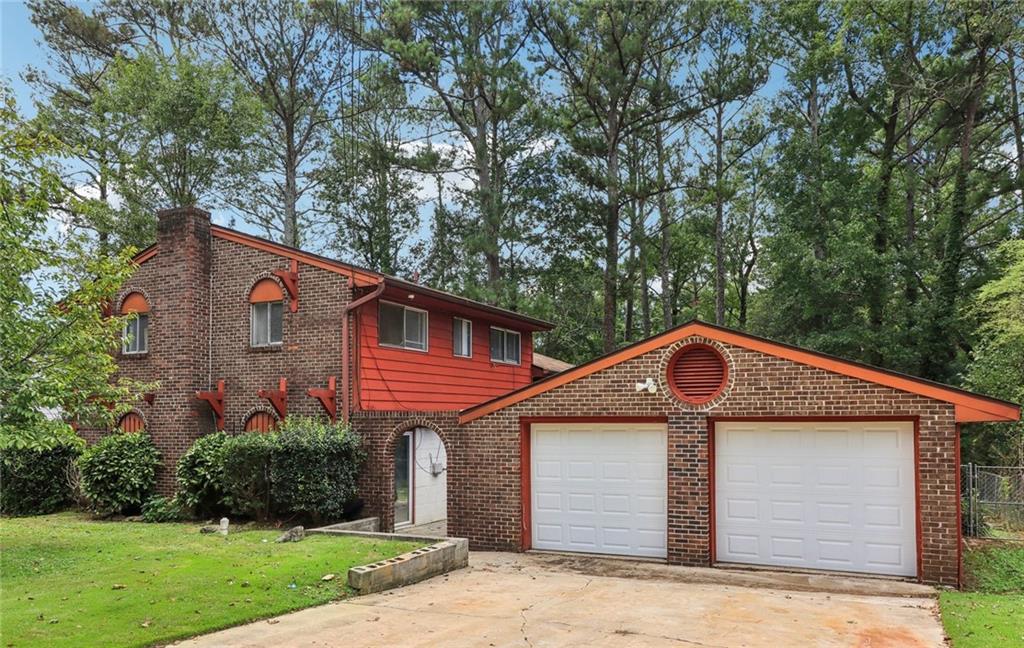
Welcome home to fantastic & renovated Hacienda style, 3 bedroom, 1.5 bath, brick, split level home! Entry level of home features hardwood style ceramic tile flooring throughout, new paint, kitchen with tons of oak cabinetry, pantry space an expansive food prep. counter and a separate breakfast or dining area. Home also offers a separate living room on entry level. Upper level features a primary suite with half bath and 2 more secondary bedrooms and a full bath. The terrace level boasts a family room or recreation room with masonry brick fireplace, the laundry area and access outside to beautiful, level & landscaped backyard. Just off the courtyard, is a large, detached 2 garage or workshop space. Home is Located close to schools, dining, shopping, and is an easy commute to town. Don't waitCall to schedule your tour today!!
Interior Details
1222
3
2
Has Heating:
No
Heating Type:
None
Has Cooling:
Yes
Cooling Type:
N/A
Has Fuel:
No
Fuel Type:
N/A
Has Basement:
No
Basement Type:
Partial
Has Flooring:
No
Flooring Type:
N/A
Has Fireplace:
Yes
Fireplace Type:
N/A
Property Details
11270
Yes
Yes
Type:
N/A
Location:
N/A
Status:
N/A
Number of Spaces:
N/A
No
No
No
No
No
No
No
Construction Details
Split Level
Brick/stone (brick And/or Stone)
N/A
N/A
N/A
Tax History
Year
Amount
Land
Improvement
Percent Change
Assessment
2019
$1,084
$6,400
$22,869
--%
$29,269
2019
$1,084
$5,600
$20,245
--%
$25,845
2018
$960
$5,600
$17,200
--%
$22,800
2017
$859
$5,600
$14,672
--%
$20,272
2016
$831
$5,600
$13,964
--%
$19,564
2014
$699
$5,600
$14,064
--%
$16,714
2013
$546
$0
$0
--%
$13,040

Average Home Price in 30238
Nearby Properties
Zip Code
Price
Bed
Bath
Sqft
Lot
Sold Date
$204,776
3 Beds
2 Baths
1,360 Sqft
695 Lot (sqft)
Sold 09/29/2026
$150,000
$150,000
4 Beds
2 Baths
1,227 Sqft
22,211 Lot (sqft)
Sold 10/05/2026
$184,727
$184,727
3 Beds
1.5 Baths
1,201 Sqft
10,724 Lot (sqft)
Sold 09/29/2026
$112,086
3 Beds
1 Baths
1,352 Sqft
8,978 Lot (sqft)
Sold 09/29/2026
$259,900
$259,900
5 Beds
3 Baths
1,201 Sqft
18,172 Lot (sqft)
Sold 09/29/2026
$214,116
3 Beds
2 Baths
1,377 Sqft
711 Lot (sqft)
Sold 10/05/2026
$229,000
$229,000
-- Beds
1.5 Baths
1,260 Sqft
11,250 Lot (sqft)
Sold 10/06/2026
$153,415
$153,415
3 Beds
1.5 Baths
1,296 Sqft
16,342 Lot (sqft)
Sold 10/06/2026
$220,141
3 Beds
2 Baths
1,300 Sqft
17,100 Lot (sqft)
Sold 10/06/2026