Member Features
Find Real Estate Bargain!
Full foreclosure details
Home value, equity and ownership info
Find homes priced below market
Get full access with a FREE Account
Already a member?
$459,900
Listing Price3beds
1baths
1,768sqft
14,810sqft lot


304 Chestnut Ave, Wilmington, DE 19809
Member Features
Find Real Estate Bargain!
Full foreclosure details
Home value, equity and ownership info
Find homes priced below market
Get full access with a FREE Account
Already a member?
For Sale
Off Market
Home type
Price / sqft
Year built
Home Details
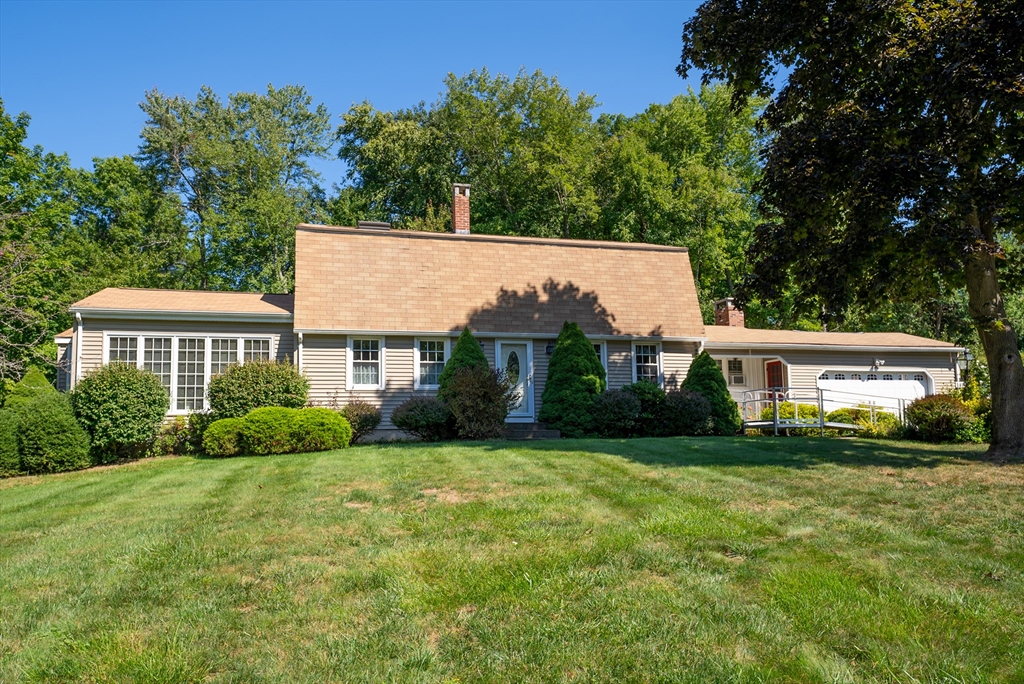
Eye-catching exterior and boasting over 2,130 square feet of living this wonderful 8 room, 3 bedroom, 2 bath Colonial is situated on .41 acre in sought after Feeding Hills! Gorgeous Sunroom addition with walls of windows, cathedral ceiling and neighborhood views. Large formal Living Rm (currently being used as temporary bedroom) hardwood floors and closet space. Fully appliance Kitchen, plenty of cabinet space, informal dining open to fireplaced Family Rm with sliders to brick patio. Spacious formal dining, hardwood floor w/open staircase to second floor bedrooms. Oversize Master Bedroom with skylight & loads of closet space. Two full baths with double vanity sinks, all appliances remaining including washer and dryer, forced warm air gas heat and maintenance free vinyl exterior siding. Seller motivated.
Interior Details
1768
3
1
Has Heating:
Yes
Heating Type:
Forced Air With Air Conditioning
Has Cooling:
Yes
Cooling Type:
Central
Has Fuel:
No
Fuel Type:
N/A
Has Basement:
No
Basement Type:
Basement (unspecified)
Has Flooring:
No
Flooring Type:
Carpet
Has Fireplace:
Yes
Fireplace Type:
N/A
Property Details
14810
No
Yes
Type:
N/A
Location:
N/A
Status:
N/A
Number of Spaces:
N/A
N/A
N/A
N/A
N/A
N/A
N/A
N/A
Construction Details
Ranch
Aluminum/vinyl
N/A
Gable
Asphalt
Tax History
Year
Amount
Land
Improvement
Percent Change
Assessment
0
$0
$10,000
$54,800
--%
$64,800
2019
$2,337
$10,000
$54,800
--%
$64,800
2017
$2,208
$10,000
$54,800
--%
$64,800
2017
$2,208
$10,000
$54,800
--%
$64,800
2016
$2,203
$10,000
$54,800
--%
$64,800
2014
$2,029
$10,000
$54,800
--%
$64,800
2013
$2,017
$10,000
$54,800
--%
$64,800
2012
$1,973
$10,000
$54,800
--%
$64,800

Average Home Price in 19809
Nearby Properties
Zip Code
Price
Bed
Bath
Sqft
Lot
Sold Date
$379,897
3 Beds
1 Baths
1,572 Sqft
9,148 Lot (sqft)
Sold 09/01/2026
$317,434
$317,434
3 Beds
1.5 Baths
1,556 Sqft
4,792 Lot (sqft)
Sold 07/23/2026
$390,000
3 Beds
1 Baths
1,659 Sqft
9,583 Lot (sqft)
Sold 10/06/2026
$601,058
3 Beds
2.5 Baths
1,758 Sqft
16,553 Lot (sqft)
Sold 10/06/2026
$396,124
3 Beds
2.5 Baths
1,880 Sqft
8,276 Lot (sqft)
Sold 10/06/2026
$325,000
3 Beds
1.5 Baths
1,700 Sqft
6,098 Lot (sqft)
Sold 10/06/2026
$390,000
$390,000
3 Beds
1 Baths
1,625 Sqft
7,405 Lot (sqft)
Sold 10/06/2026
$401,848
4 Beds
2.5 Baths
1,746 Sqft
7,841 Lot (sqft)
Sold 10/06/2026
$492,796
4 Beds
3.5 Baths
1,900 Sqft
24,394 Lot (sqft)
Sold 10/06/2026