Member Features
Find Real Estate Bargain!
Full foreclosure details
Home value, equity and ownership info
Find homes priced below market
Get full access with a FREE Account
Already a member?
$1,100,000
Listing Price3beds
2baths
1,715sqft
6,500sqft lot
2860 Chestnut Ave, Long Beach, CA 90806
Member Features
Find Real Estate Bargain!
Full foreclosure details
Home value, equity and ownership info
Find homes priced below market
Get full access with a FREE Account
Already a member?
For Sale
Off Market
Home type
Price / sqft
Year built
Home Details
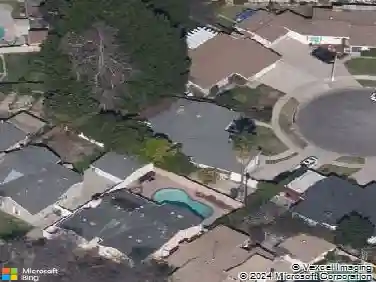
Welcome to this stunning 3-bedroom, 2-bathroom home located in the highly desirable Wrigley neighborhood of Long Beach. Offering 1,715 square feet of living space on a spacious 6,502 sq ft lot, this beautifully maintained residence features an open floor plan with a large family kitchen perfect for cooking and gathering. The inviting formal dining room flows seamlessly into a bright and airy living room with a cozy fireplace, ideal for entertaining or relaxing. Each bedroom is generously sized, filled with natural light, and showcases classic hardwood floors. The spacious primary suite includes a walk-in closet and an updated bathroom with designer finishes and a large walk-in shower. Outside, the private backyard provides a tranquil setting for entertaining or unwinding. The custom driveway accommodates up to four vehicles with brick inlays and includes a 27-foot RV parking space with a 5-inch, 3,500 psi concrete pour to support RV weight, ground-level clean-out, and hot water trap. Additional upgrades include copper plumbing, a tankless water heater, updated electrical wiring with a 200-amp panel and 30-amp external RV plug, a whole-house fan system, and a 2-ton HVAC unit for year-round comfort. This home combines timeless charm with modern convenience in one of Long Beachs most sought-after communities.
Interior Details
1715
3
2
Has Heating:
Yes
Heating Type:
Central
Has Cooling:
Yes
Cooling Type:
Central
Has Fuel:
No
Fuel Type:
N/A
Has Basement:
No
Basement Type:
N/A
Has Flooring:
No
Flooring Type:
N/A
Has Fireplace:
Yes
Fireplace Type:
N/A
Property Details
6500
Yes
No
Type:
Garage, Detached
Location:
N/A
Status:
N/A
Number of Spaces:
1
N/A
N/A
N/A
N/A
N/A
N/A
N/A
Construction Details
Conventional
Stucco
N/A
Hip
Composition Shingle
Tax History
Year
Amount
Land
Improvement
Percent Change
Assessment
2019
$5,966
$354,084
$118,024
--%
$472,108
2019
$5,966
$347,142
$115,710
--%
$462,852
2018
$5,764
$340,336
$113,442
--%
$453,778
2017
$5,703
$333,663
$111,218
--%
$444,881
2016
$5,304
$327,121
$109,038
--%
$436,159
2014
$5,057
$315,897
$105,298
--%
$421,195
2013
$4,279
$272,000
$91,000
--%
$363,000
2012
$3,972
$248,300
$82,700
--%
$331,000

Average Home Price in 90806
Nearby Properties
Zip Code
Price
Bed
Bath
Sqft
Lot
Sold Date
$975,000
$975,000
3 Beds
2 Baths
1,639 Sqft
5,424 Lot (sqft)
Sold 09/22/2026
$886,209
$886,209
2 Beds
2 Baths
1,796 Sqft
5,961 Lot (sqft)
Sold 09/03/2026
$841,729
$841,729
3 Beds
2 Baths
1,486 Sqft
6,528 Lot (sqft)
Sold 08/14/2026
$830,748
3 Beds
1 Baths
1,470 Sqft
6,760 Lot (sqft)
Sold 06/03/2026
$809,942
2 Beds
1 Baths
1,560 Sqft
6,370 Lot (sqft)
Sold 05/12/2026
$848,446
3 Beds
2 Baths
1,750 Sqft
6,500 Lot (sqft)
Sold 10/13/2026
$999,900
4 Beds
3 Baths
1,487 Sqft
6,500 Lot (sqft)
Sold 10/13/2026
$850,000
4 Beds
2 Baths
1,887 Sqft
2,990 Lot (sqft)
Sold 10/26/2026
$1,033,001
$1,033,001
3 Beds
2 Baths
1,803 Sqft
6,751 Lot (sqft)
Sold 10/13/2026