Member Features
Find Real Estate Bargain!
Full foreclosure details
Home value, equity and ownership info
Find homes priced below market
Get full access with a FREE Account
Already a member?
$329,000
Listing Price4beds
2baths
2,417sqft
6,600sqft lot

1116 Chesterwood Dr, Pearland, TX 77581
Member Features
Find Real Estate Bargain!
Full foreclosure details
Home value, equity and ownership info
Find homes priced below market
Get full access with a FREE Account
Already a member?
For Sale
Off Market
Home type
Price / sqft
Year built
Home Details
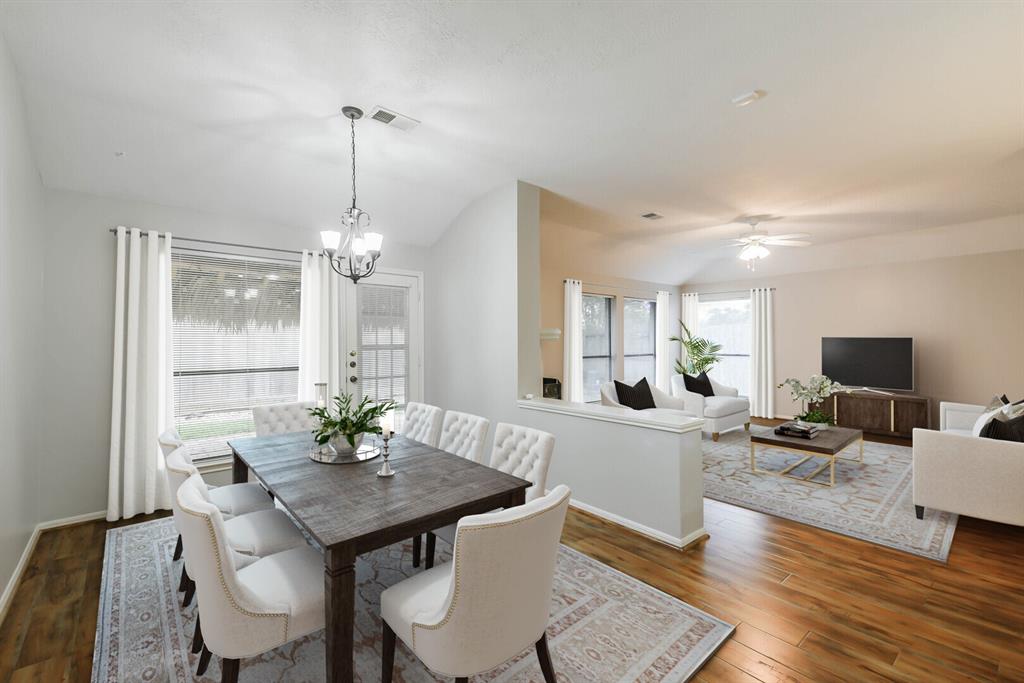
Welcome to your spacious and charming 4-bedroom, 2-bathroom home with NO BACK NEIGHBORS. The kitchen is at the heart of it all. It features an island, tons of cabinet space, and a retractable shade on the skylight. It opens up to a breakfast area and the living room - perfect for entertaining family and friends. The split floor plan creates privacy for the royalty of the house in their Primary Bedroom - a nice retreat that has two spacious closets and a jacuzzi tub for relaxing. The guest bathroom has been updated beautifully for your pleasure. Step out back to a covered patio with a stylish palapa that has a brand new top, providing an ideal space for outdoor relaxation. Don't overlook the built-out attic for extra storage and the numerous built-in cabinets in the garage - ensuring your home remains organized and clutter-free. Location, location, location - with a playground and pool within walking distance, recreation and fun for the entire family are just steps away.
Interior Details
2417
4
2
Has Heating:
Yes
Heating Type:
Electric
Has Cooling:
Yes
Cooling Type:
Central
Has Fuel:
Yes
Fuel Type:
Electric
Has Basement:
No
Basement Type:
N/A
Has Flooring:
No
Flooring Type:
Tile (unspecified)
Has Fireplace:
Yes
Fireplace Type:
N/A
Property Details
6600
Yes
Yes
Type:
N/A
Location:
N/A
Status:
N/A
Number of Spaces:
N/A
No
No
No
No
No
No
No
Construction Details
N/A
Brick Veneer
N/A
N/A
Composition Shingle
Tax History
Year
Amount
Land
Improvement
Percent Change
Assessment
2020
$6,056
$0
$0
--%
$231,473
2019
$5,677
$21,450
$188,980
--%
$210,430
2018
$5,678
$21,450
$188,980
--%
$210,430
2017
$5,719
$21,450
$191,410
--%
$212,860
2016
$5,399
$0
$0
--%
$199,980
2014
$4,340
$21,450
$134,540
--%
$155,990
2013
$4,087
$21,450
$126,180
--%
$147,630
2012
$4,169
$21,450
$126,180
--%
$147,630

Average Home Price in 77581