Member Features
Find Real Estate Bargain!
Full foreclosure details
Home value, equity and ownership info
Find homes priced below market
Get full access with a FREE Account
Already a member?
$1,475,146
Listing Price4beds
3.5baths
3,213sqft
15,000sqft lot
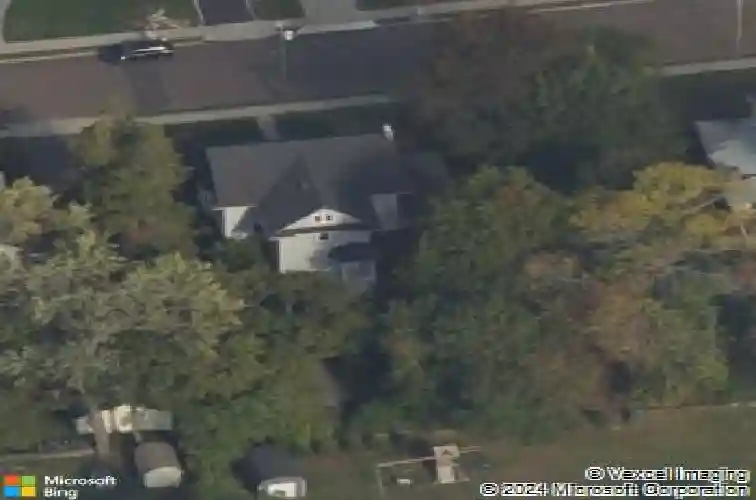
41 Chester St, Stamford, CT 06905
Member Features
Find Real Estate Bargain!
Full foreclosure details
Home value, equity and ownership info
Find homes priced below market
Get full access with a FREE Account
Already a member?
For Sale
Home type
Price / sqft
Year built
Home Details
If you've been waiting for that classic New England Colonial that actually lives up to the charm, 41 Chester might be it. Tucked on a quiet, tree-lined street yet a short walk to grocery, coffee, gym and more, this location nails the balance of neighborhood feel and everyday convenience, with easy access to Metro-North, downtown, I-95 and the Merritt. Inside, it's the layout buyers want: true center-hall flow with a bright living room, dining room, updated kitchen, and a study with custom built-ins that works as a second living space or home office. Just off the main living space, the screened-in porch extends your living area and is the spot for morning coffee or relaxed summer nights. Upstairs, the renovated primary suite offers dual closets and an updated bath, while additional bedrooms are well-sized and an expansive walk-up attic offers great storage or future upside. Features two staircases, including a rear staircase off the kitchen for easy second-floor access and a practical everyday flow. The backyard is set up for real use with a new bluestone patio, fire pit and level yard, plus easy indoor-outdoor flow. Major upgrades include 200 amp electrical, new boiler, newer hot water tank, attic spray foam, second floor AC, exterior paint, drainage, repaved driveway with Belgium block, and French drains and sump pump in the basement. This is the one where you get all the charm and no projects.
Interior Details
3213
4
3.5
Has Heating:
Yes
Heating Type:
Hot Water
Has Cooling:
No
Cooling Type:
N/A
Has Fuel:
Yes
Fuel Type:
Oil
Has Basement:
No
Basement Type:
Partial
Has Flooring:
No
Flooring Type:
N/A
Has Fireplace:
Yes
Fireplace Type:
N/A
Property Details
15000
No
No
Type:
N/A
Location:
N/A
Status:
N/A
Number of Spaces:
N/A
N/A
N/A
N/A
N/A
N/A
N/A
N/A
Construction Details
Colonial
Wood Siding
N/A
Gable
Asphalt
Tax History
Year
Amount
Land
Improvement
Percent Change
Assessment
2020
$12,065
$211,540
$246,350
--%
$457,890
2019
$12,065
$211,540
$246,350
--%
$457,890
2018
$11,690
$211,540
$246,350
--%
$457,890
2017
$11,067
$179,800
$231,780
--%
$411,580
2016
$10,750
$179,800
$231,780
--%
$411,580
2014
$10,203
$179,800
$231,780
--%
$411,580
2011
$9,800
$179,800
$227,840
--%
$407,640

Average Home Price in 06905
Nearby Properties
Zip Code
Price
Bed
Bath
Sqft
Lot
Sold Date
$1,282,574
3 Beds
3.5 Baths
3,298 Sqft
24,973 Lot (sqft)
Sold 07/07/2026
$1,137,479
$1,137,479
4 Beds
3.5 Baths
2,836 Sqft
22,500 Lot (sqft)
Sold 07/07/2026
$1,155,121
$1,155,121
4 Beds
3.5 Baths
3,133 Sqft
15,000 Lot (sqft)
Sold 07/07/2026
$1,095,560
$1,095,560
6 Beds
4.5 Baths
3,568 Sqft
13,738 Lot (sqft)
Sold 10/18/2026
$1,221,451
$1,221,451
4 Beds
4 Baths
3,346 Sqft
22,500 Lot (sqft)
Sold 10/13/2026
$893,433
$893,433
4 Beds
3 Baths
3,099 Sqft
17,260 Lot (sqft)
Sold 10/13/2026