
Member Features
Find Real Estate Bargain!
Full foreclosure details
Home value, equity and ownership info
Find homes priced below market
Get full access with a FREE Account
Already a member?
$699,000
Listing Price3beds
4baths
2,841sqft
33,541sqft lot
394 Chester Rd, Ontario, OR 97914
Member Features
Find Real Estate Bargain!
Full foreclosure details
Home value, equity and ownership info
Find homes priced below market
Get full access with a FREE Account
Already a member?
For Sale
Off Market
Home type
Price / sqft
Year built
Home Details
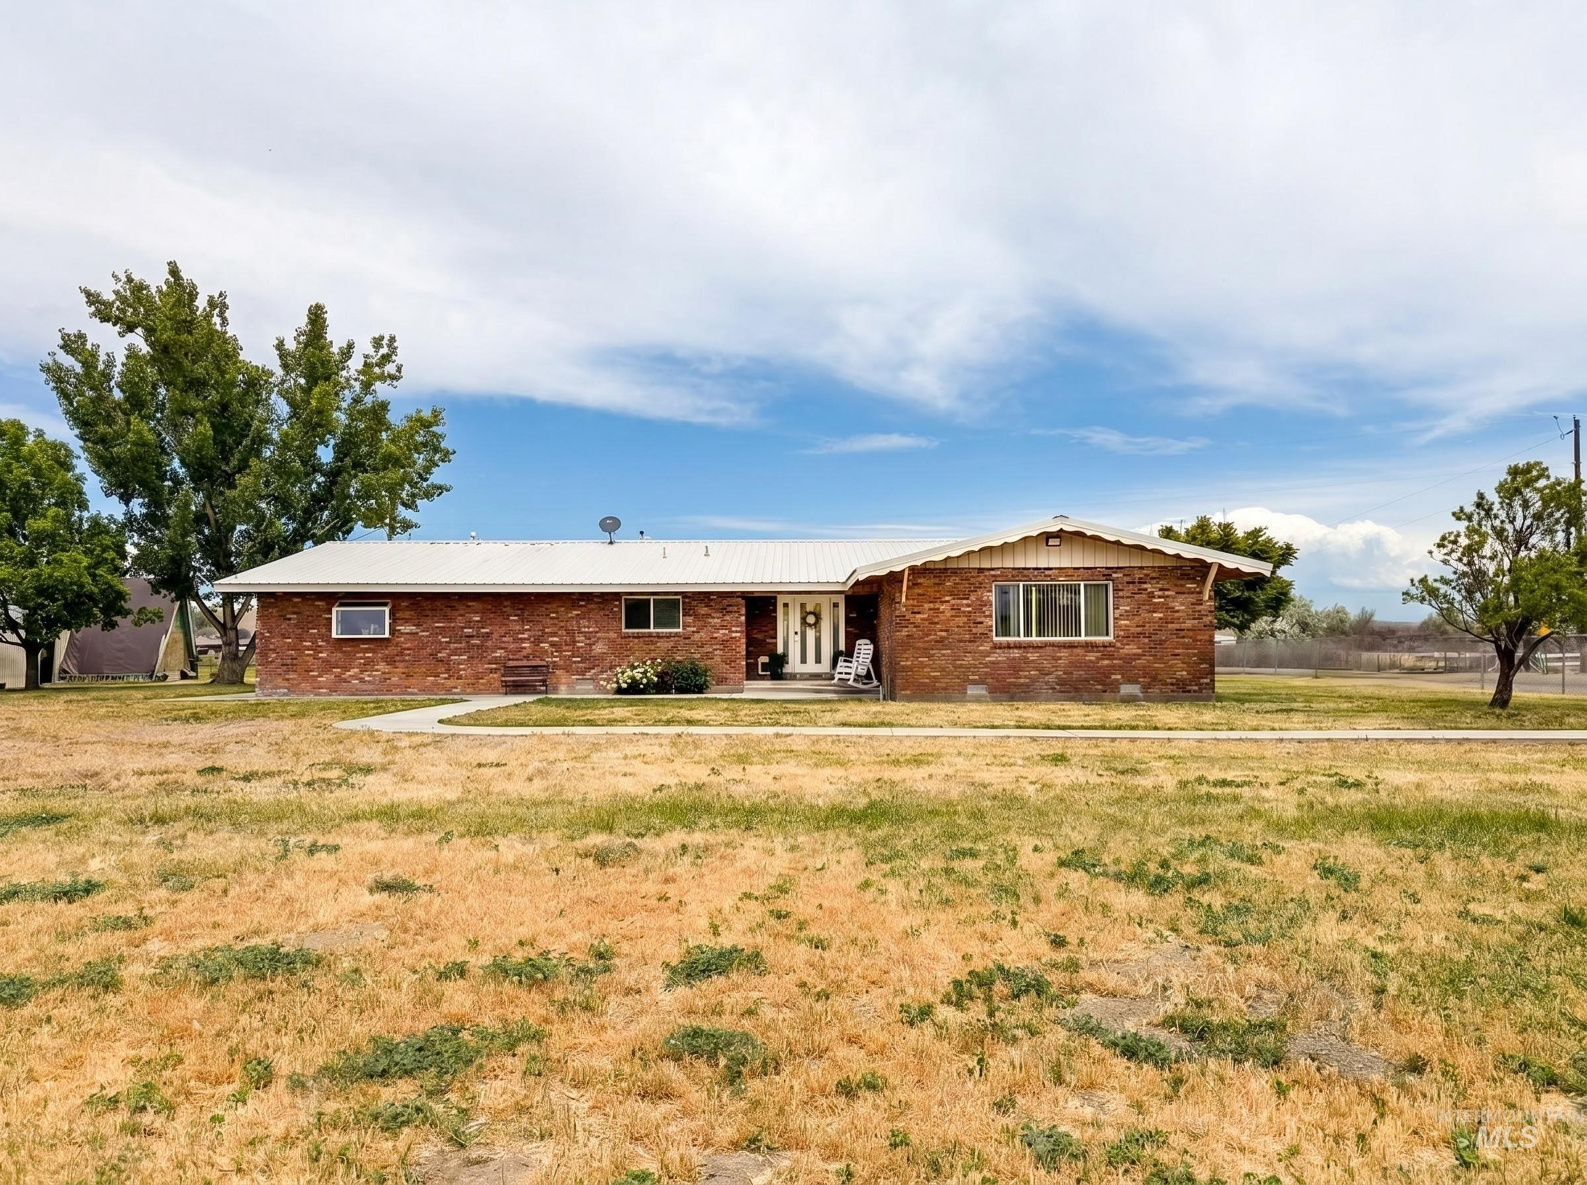
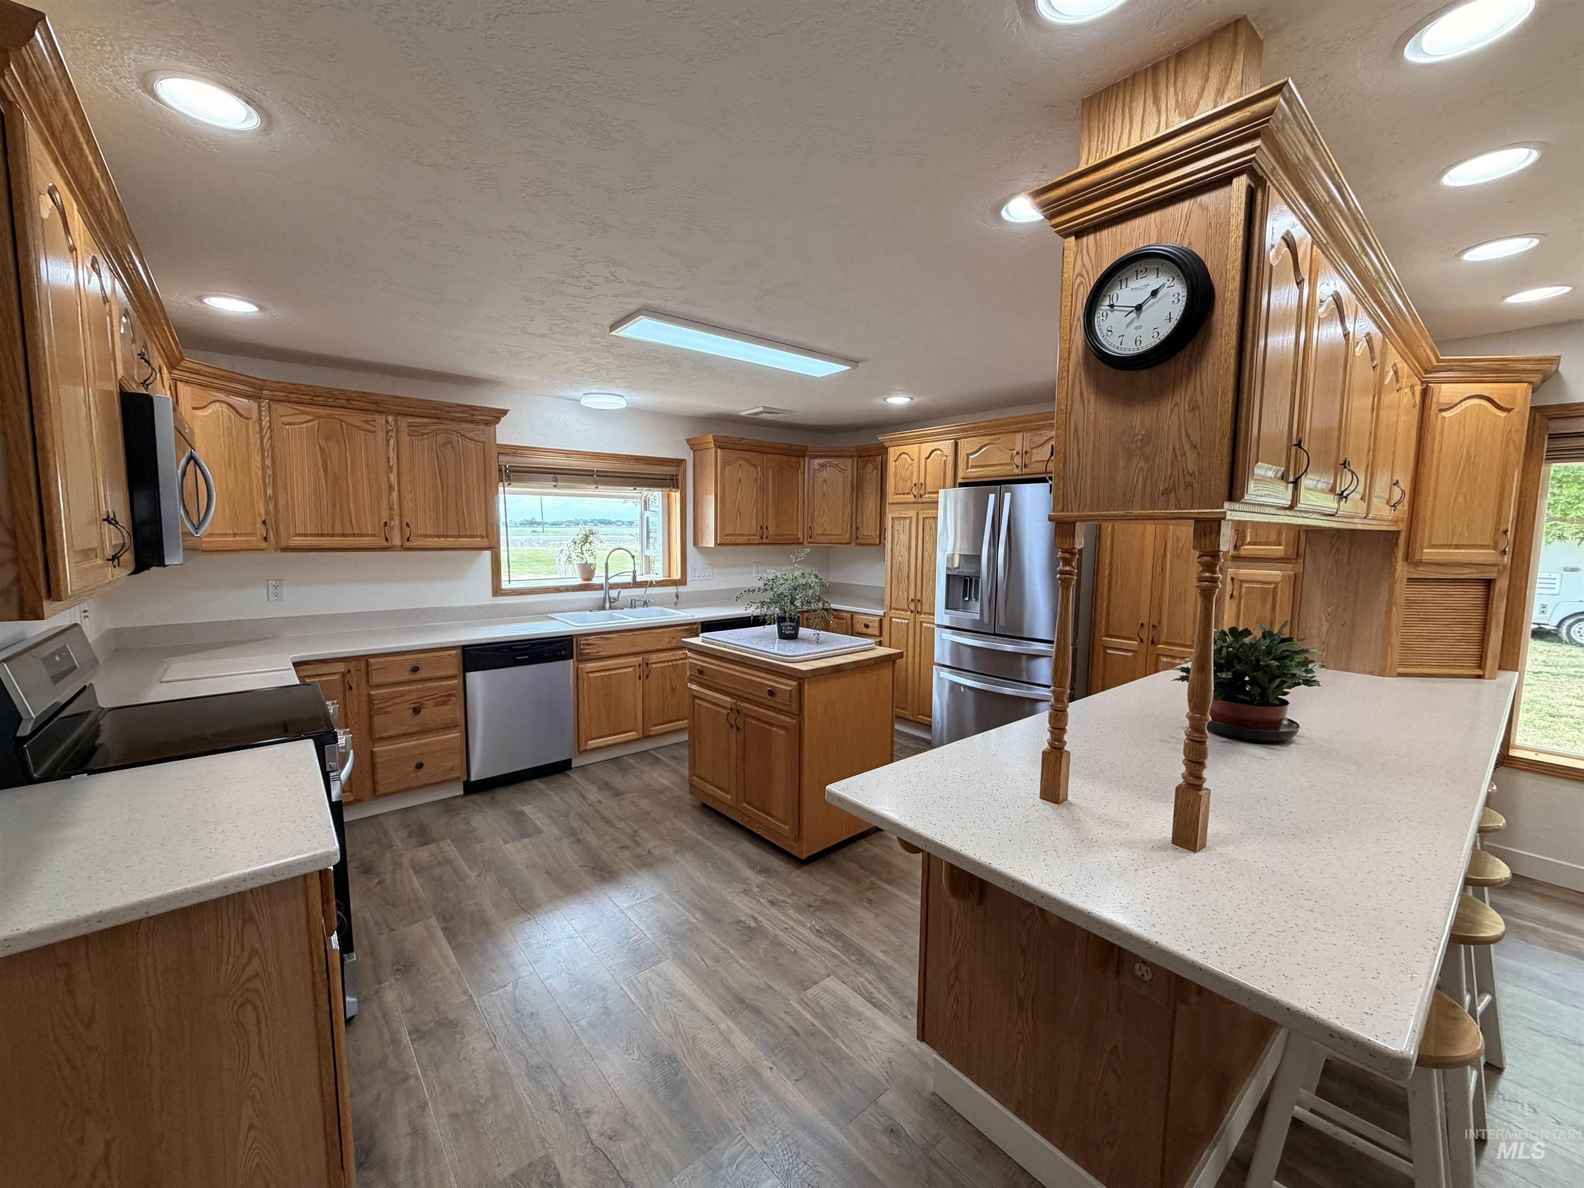
This stunning brick home, featuring three bedrooms and three and a half baths, has undergone impressive renovations that elevate its charm and functionality. Upon entering, youll be greeted by a grand entryway accentuated by a waterfall feature, which flows into a spacious living room complete with a cozy pellet stove to keep you warm during the winter months. Natural light pours through large windows, enhancing the inviting ambiance of the home. The oversized kitchen is a dream for any culinary enthusiast, boasting two dishwashers, a central island, and a bar area, alongside a generously sized walk-in pantry for ample storage. Just off the kitchen, the covered back patio offers an ideal space for barbecuing and outdoor entertaining, all while enjoying the serene country views. The property is equipped with an irrigation well, and includes two sizable shops measuring 30 x 60 and 48 x 73, perfect for housing all your toys, equipment and tools. To top it off, a darling A-frame chicken coop with chickens is included, making this home country living at its best!
Interior Details
2841
3
4
Has Heating:
No
Heating Type:
N/A
Has Cooling:
No
Cooling Type:
N/A
Has Fuel:
No
Fuel Type:
N/A
Has Basement:
No
Basement Type:
N/A
Has Flooring:
No
Flooring Type:
N/A
Has Fireplace:
Yes
Fireplace Type:
N/A
Property Details
33541
No
No
Type:
N/A
Location:
N/A
Status:
N/A
Number of Spaces:
N/A
N/A
N/A
N/A
N/A
N/A
N/A
N/A
Construction Details
N/A
N/A
N/A
N/A
N/A
Tax History
Year
Amount
Land
Improvement
Percent Change
Assessment
2020
$2,879
$41,211
$188,736
--%
$229,947
2020
$2,879
$40,010
$183,240
--%
$223,250
2019
$2,821
$38,707
$181,596
--%
$220,303
2018
$2,700
$37,000
$176,887
--%
$213,887
2016
$2,595
$39,800
$167,858
--%
$207,658

Average Home Price in 97914




