Member Features
Find Real Estate Bargain!
Full foreclosure details
Home value, equity and ownership info
Find homes priced below market
Get full access with a FREE Account
Already a member?
$420,000
Listing Price3beds
2baths
2,634sqft
33,541sqft lot
214 Cheshire Dr, Griffin, GA 30223
Member Features
Find Real Estate Bargain!
Full foreclosure details
Home value, equity and ownership info
Find homes priced below market
Get full access with a FREE Account
Already a member?
For Sale
Off Market
Home type
Price / sqft
Year built
Home Details
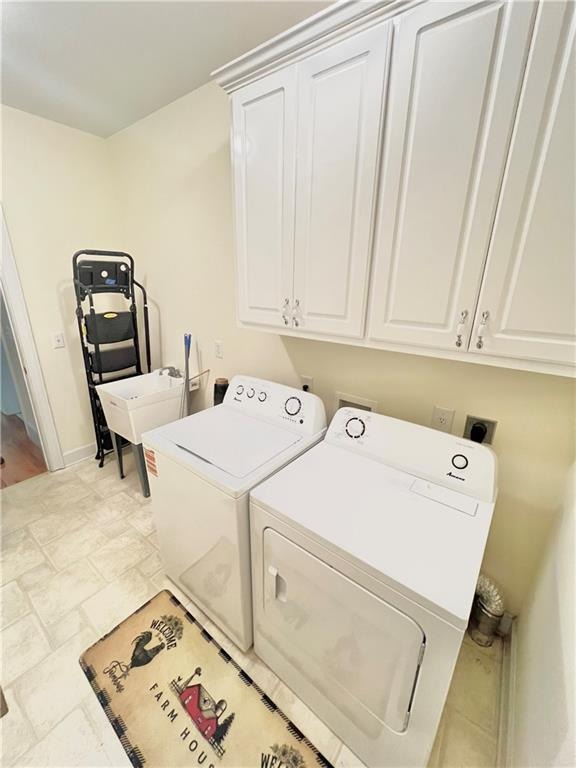
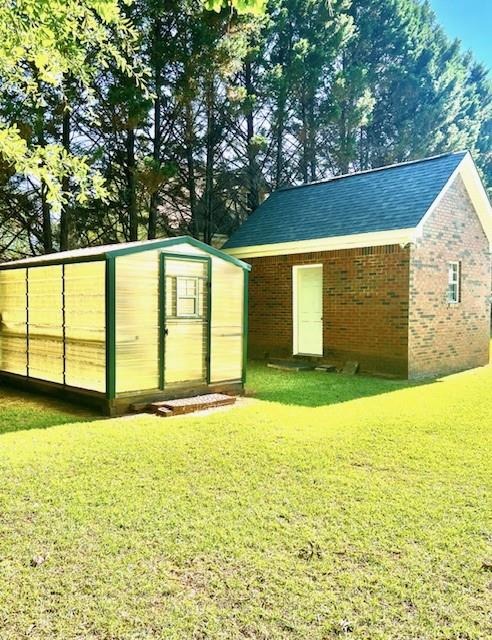
Welcome home to this meticulously maintained brick beauty! Located in one of Griffin's most sought after neighborhoods, featuring a welcoming foyer entrance, formal dining room, private home office, family room with a brick fireplace and custom shelving and cabinets, all with beautiful real hardwood flooring providing a seamless and bright and light atmosphere through out the main living areas! A half bath is offered for guest and residence and is conveniently located close to the family room and private office. Located on one side of the home is a private owners suite and ensuite, offering walk in owner's closets, double vanity, spa soaking tub, separate tile shower and private water closet. The kitchen is centrally located and offers a breakfast bar, a sunlit breakfast area over looking back yard, solid counters, separate cook top and vent hood, wall oven and built in microwave. On the other side of the home is a conveniently appointed hall bath and spacious secondary bedrooms with new luxury vinyl plank flooring, a laundry room with storage cabinets and a wash sink, a stairway that leads to the bonus room offering an open canvas for a media room, hobby room or 4th bedroom with new carpet flooring. The large 2 car garage has newly painted flooring, exterior and interior just painted, roof is 4 years new and gutters as well! Dishwasher and refrigerator just replaced in last 2 years. A covered front porch greets guest, and a covered back porch and extended patio offer the per
Interior Details
2634
3
2
Has Heating:
Yes
Heating Type:
Central
Has Cooling:
Yes
Cooling Type:
Central
Has Fuel:
Yes
Fuel Type:
Electric
Has Basement:
No
Basement Type:
N/A
Has Flooring:
No
Flooring Type:
Hardwood
Has Fireplace:
Yes
Fireplace Type:
N/A
Property Details
33541
No
No
Type:
Mixed
Location:
N/A
Status:
N/A
Number of Spaces:
0
No
No
No
No
No
No
No
Construction Details
N/A
Brick Veneer
N/A
Hip
Composition Shingle
Tax History
Year
Amount
Land
Improvement
Percent Change
Assessment
2020
$3,028
$16,000
$72,379
--%
$88,379
2019
$3,084
$16,000
$72,379
--%
$88,379
2018
$3,037
$16,000
$65,959
--%
$81,959
2017
$2,961
$16,000
$65,959
--%
$81,959
2016
$3,194
$16,000
$65,959
--%
$81,959
2014
$3,336
$16,000
$65,959
--%
$81,959
2013
$3,417
$16,000
$67,441
--%
$83,441
2012
$3,086
$0
$0
--%
$73,657

Average Home Price in 30223
Nearby Properties
Zip Code
Price
Bed
Bath
Sqft
Lot
Sold Date
$468,157
$468,157
3 Beds
3 Baths
2,818 Sqft
31,799 Lot (sqft)
Sold 07/28/2026
$479,414
$479,414
3 Beds
3 Baths
3,020 Sqft
33,106 Lot (sqft)
Sold 10/05/2026
$425,500
$425,500
3 Beds
2.5 Baths
2,560 Sqft
37,462 Lot (sqft)
Sold 09/29/2026
$386,515
-- Beds
3 Baths
2,291 Sqft
33,977 Lot (sqft)
Sold 10/06/2026
$361,000
-- Beds
2 Baths
2,252 Sqft
36,155 Lot (sqft)
Sold 07/10/2025