
Member Features
Find Real Estate Bargain!
Full foreclosure details
Home value, equity and ownership info
Find homes priced below market
Get full access with a FREE Account
Already a member?
$749,777
Listing Price4beds
5baths
3,385sqft
12,327sqft lot
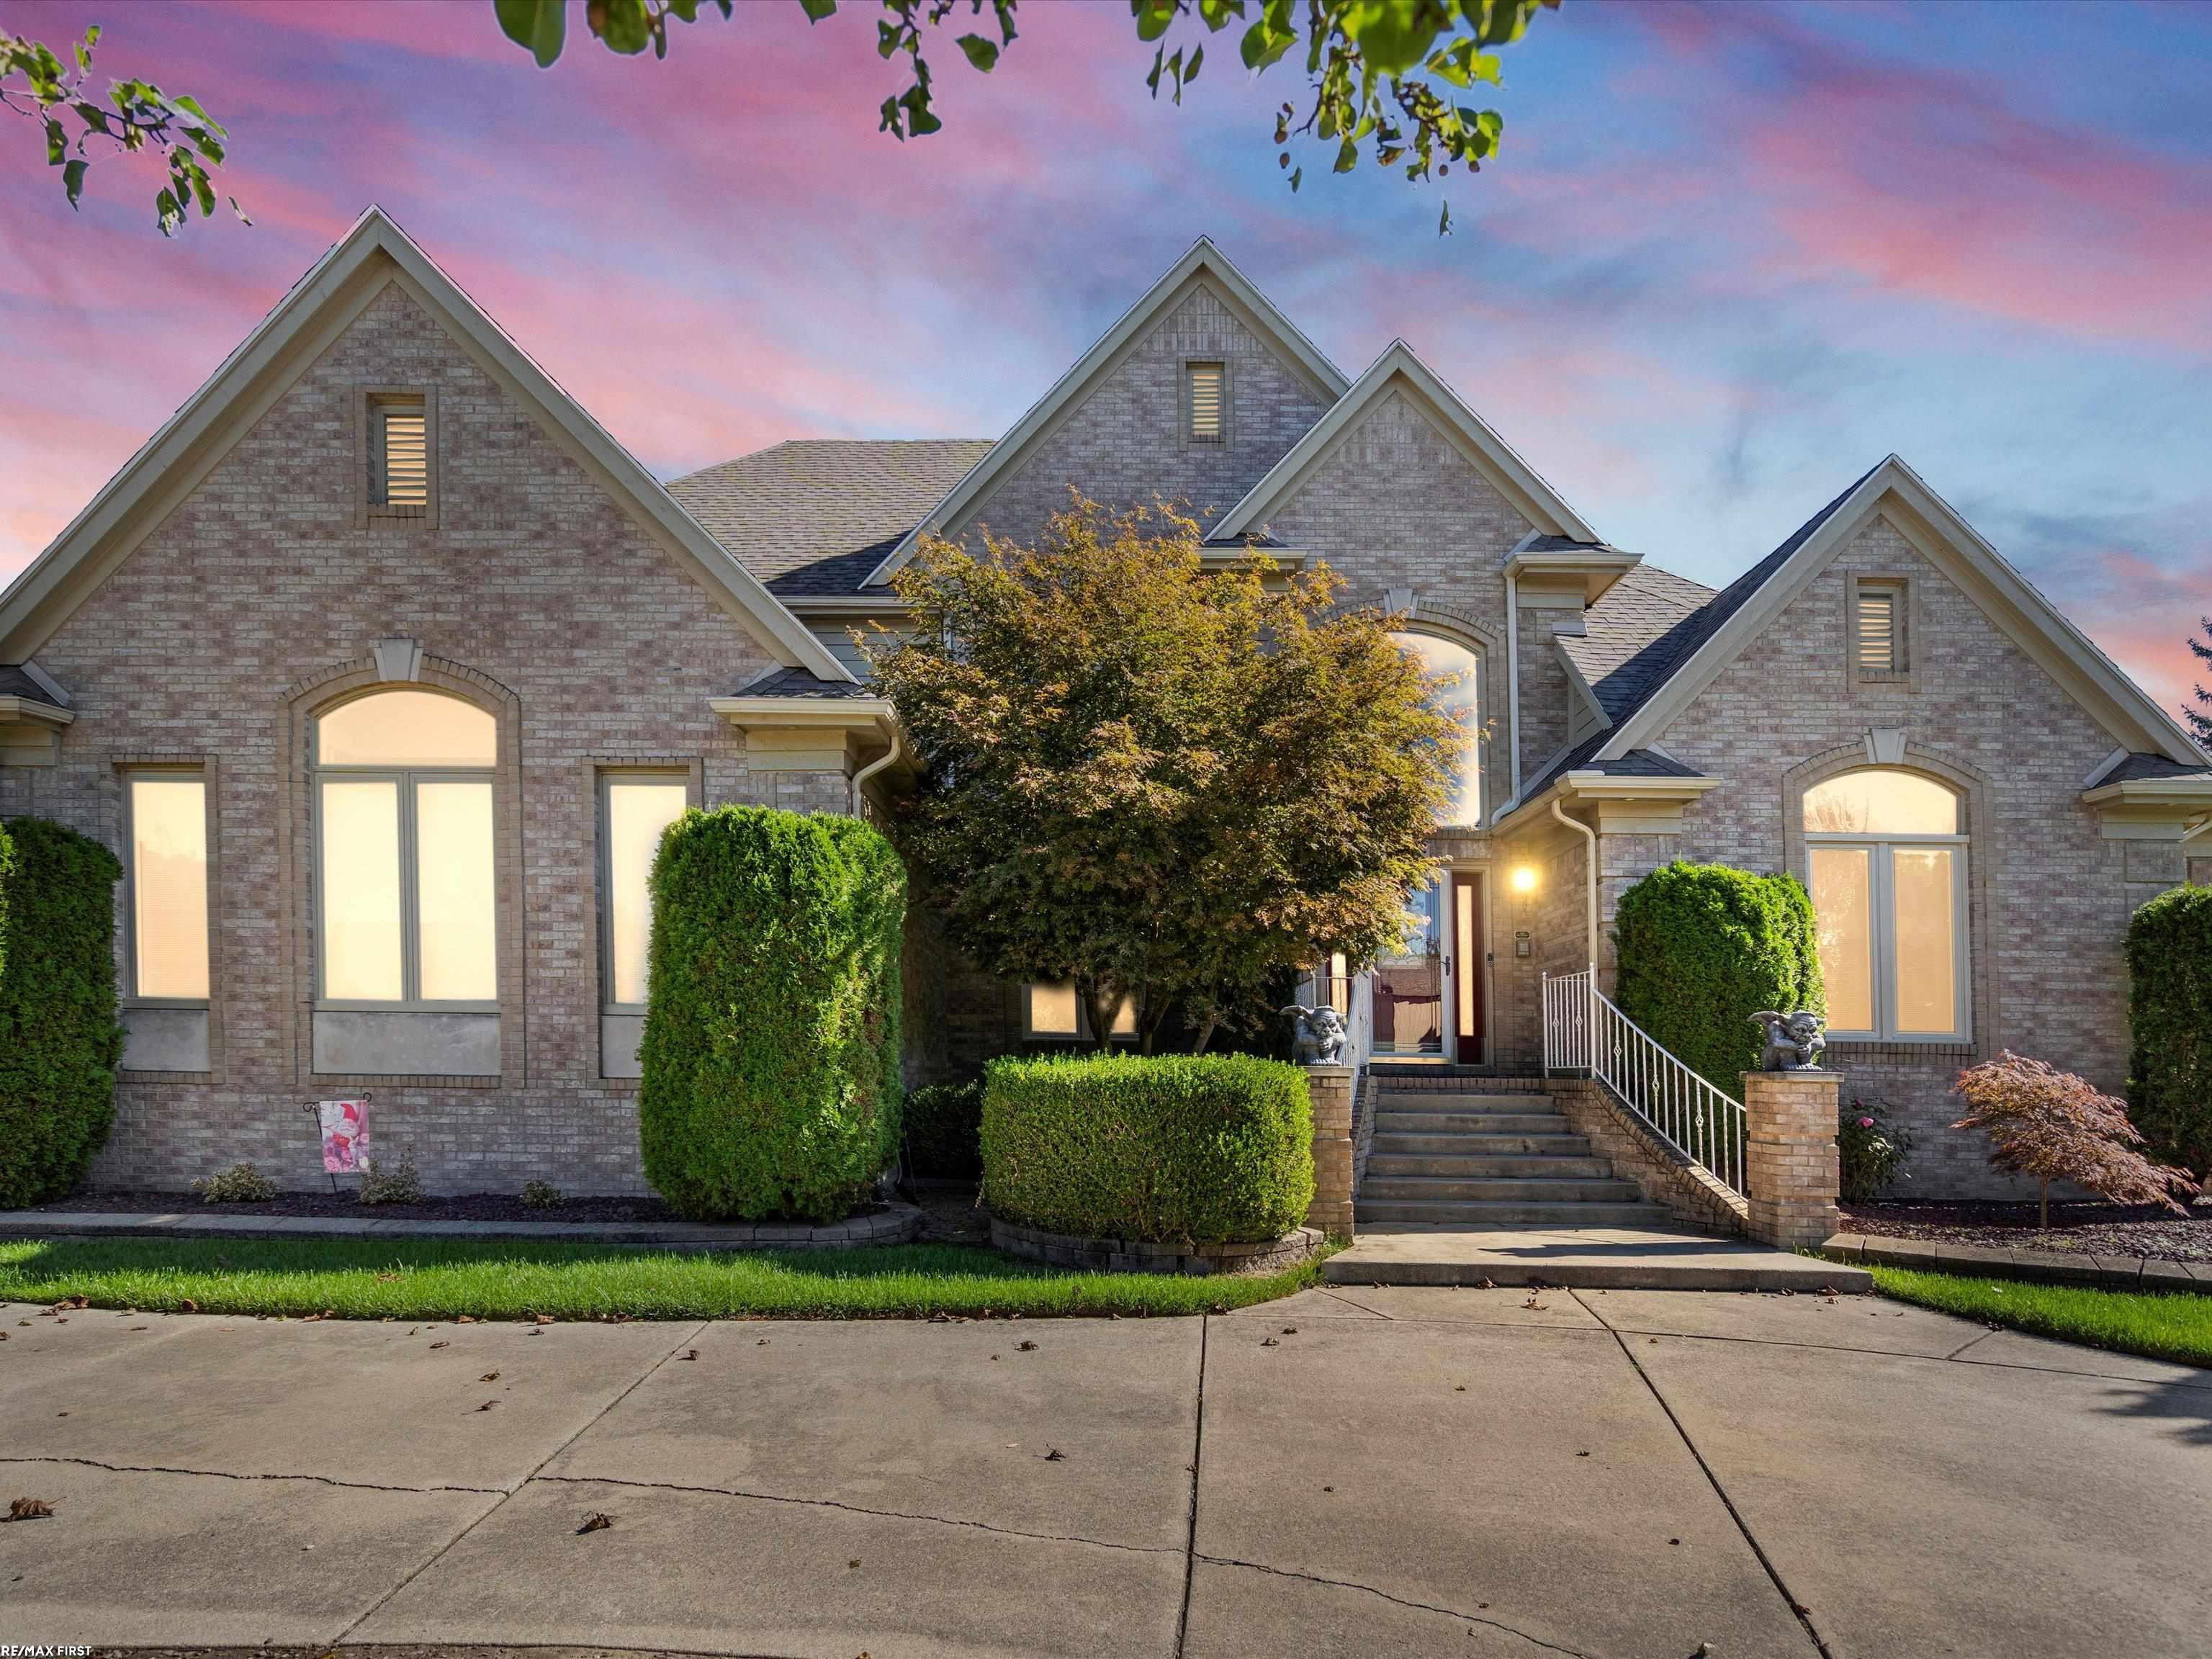
53682 Cherrywood Dr, Shelby Township, MI 48315
Member Features
Find Real Estate Bargain!
Full foreclosure details
Home value, equity and ownership info
Find homes priced below market
Get full access with a FREE Account
Already a member?
For Sale
Off Market
Home type
Price / sqft
Year built
Home Details
Discover luxurious living in this elegant Shelby Township home, boasting 3, 385 square feet plus a finished walk-out basement. Nestled in Lake Pointe Woods, this stunning property features a spacious first-floor master suite with a spa-like bath, including a jetted tub, stall shower, dual sink vanity, and bidet. Entertain in the two-story great room with a two-way fireplace & wet bar, & plenty of natural light. Expansive kitchen with abundant cabinetry, center island, appliances, & dining areas turret & fireplace. Recent updates include a new composite deck, roof & gutter guards 2022, furnace & A/C 2017. Generac gas generator ensures convenience. Finished walk out basement w/5th bedroom, work out room, full kitchen, & day windows all lead to a paver patio and beautifully landscaped private yard. Circle drive & side entry 3 car garage w/ high end epoxy floor. Too many features to boast! Don't delay! You won't be disappointed. i.d.r.n.g.
Interior Details
3385
4
5
Has Heating:
Yes
Heating Type:
Forced Air With Air Conditioning
Has Cooling:
Yes
Cooling Type:
None
Has Fuel:
Yes
Fuel Type:
Gas
Has Basement:
No
Basement Type:
Basement (unspecified)
Has Flooring:
No
Flooring Type:
N/A
Has Fireplace:
Yes
Fireplace Type:
N/A
Property Details
12327
No
No
Type:
Garage, Attached
Location:
N/A
Status:
N/A
Number of Spaces:
2
No
No
No
No
Yes
No
No
Construction Details
Split Level
N/A
N/A
N/A
N/A
Tax History
Year
Amount
Land
Improvement
Percent Change
Assessment
2019
$5,418
$0
$0
--%
$231,900
2019
$5,418
$0
$0
--%
$224,800
2018
$5,353
$0
$0
--%
$220,600
2017
$5,256
$0
$0
--%
$219,500
2016
$5,219
$0
$0
--%
$213,900
2014
$5,143
$0
$0
--%
$174,400
2013
$4,993
$0
$0
--%
$170,200
2012
$4,929
$0
$0
--%
$167,760

Average Home Price in 48315
Nearby Properties
Zip Code
Price
Bed
Bath
Sqft
Lot
Sold Date
$775,312
4 Beds
3.5 Baths
3,800 Sqft
28,270 Lot (sqft)
Sold 07/28/2026
$159,900
$159,900
4 Beds
3.5 Baths
3,052 Sqft
13,329 Lot (sqft)
Sold 09/29/2026
$580,000
4 Beds
3 Baths
3,465 Sqft
11,587 Lot (sqft)
Sold 10/05/2026
$797,000
4 Beds
4 Baths
3,182 Sqft
18,077 Lot (sqft)
Sold 10/05/2026
$499,900
4 Beds
3 Baths
2,924 Sqft
13,547 Lot (sqft)
Sold 09/29/2026
$499,023
4 Beds
2.5 Baths
2,891 Sqft
15,202 Lot (sqft)
Sold 10/05/2026
$659,900
4 Beds
2.5 Baths
2,932 Sqft
23,174 Lot (sqft)
Sold 10/06/2026
$748,500
5 Beds
2.5 Baths
3,184 Sqft
18,513 Lot (sqft)
Sold 10/06/2026
$889,900
4 Beds
3.5 Baths
3,462 Sqft
15,290 Lot (sqft)
Sold 09/29/2026




