Member Features
Find Real Estate Bargain!
Full foreclosure details
Home value, equity and ownership info
Find homes priced below market
Get full access with a FREE Account
Already a member?
$212,547
Listing Price3beds
2baths
1,701sqft
5,720sqft lot
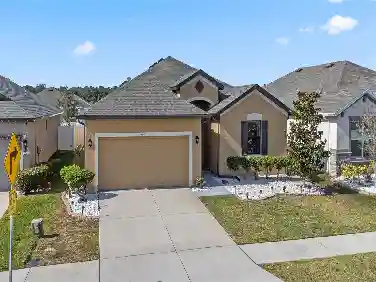
11121 Cherrywood Ct, Spring Hill, FL 34609
Member Features
Find Real Estate Bargain!
Full foreclosure details
Home value, equity and ownership info
Find homes priced below market
Get full access with a FREE Account
Already a member?
For Sale
Home type
Price / sqft
Year built
Home Details
Under contract-accepting backup offers. Located on a cul-de-sac in the desirable, gated 55-plus community of Wellington at Seven Hills. Youll feel right at home when you walk into this 1700 sq ft, open floorplan home featuring vaulted ceilings, combination living/dining rooms and family room, two bedrooms, two baths and a two-car garage. The kitchen features Sile-stone counters, tile backsplash, raised breakfast bar, pantry closet, and breakfast-nook, overlooking the family room, opening to the large, fully screened lanai with a beautiful view of the pond. The spacious primary bedroom has a dual-entry walk-in closet, an ensuite bathroom, dual-sink vanity, and large shower. The second bedroom and bathroom are split from the primary bedroom. Enjoy the Florida lifestyle, only a short walk to the clubhouse, with its own restaurant and bar, heated pool and spa, fitness center, billiards room, tennis, pickleball, and bocce courts. Along with numerous clubs and social events. Wellington at Seven Hills Community is conveniently located to shopping, restaurants, entertainment, and an easy commute to Tampa and the Gulf Beaches. nDont miss this opportunity!
Interior Details
1701
3
2
Has Heating:
Yes
Heating Type:
Yes
Has Cooling:
Yes
Cooling Type:
N/A
Has Fuel:
No
Fuel Type:
N/A
Has Basement:
No
Basement Type:
N/A
Has Flooring:
No
Flooring Type:
Combination, Other
Has Fireplace:
Yes
Fireplace Type:
N/A
Property Details
5720
No
No
Type:
Garage, Attached
Location:
N/A
Status:
N/A
Number of Spaces:
2
No
No
No
No
Yes
No
No
Construction Details
N/A
Combination
N/A
Gable/hip
Composition Shingle
Tax History
Year
Amount
Land
Improvement
Percent Change
Assessment
2020
$1,794
$0
$0
--%
$123,764
2019
$1,751
$0
$0
--%
$118,644
2018
$2,513
$29,858
$101,840
--%
$131,698
2017
$2,218
$29,858
$93,268
--%
$123,126
2016
$2,044
$29,858
$83,852
--%
$113,710
2014
$1,898
$0
$0
--%
$103,170
2013
$1,745
$0
$0
--%
$93,791
2012
$1,652
$0
$0
--%
$91,975

Average Home Price in 34609
Nearby Properties
Zip Code
Price
Bed
Bath
Sqft
Lot
Sold Date
$281,454
2 Beds
2 Baths
1,739 Sqft
5,720 Lot (sqft)
Sold 07/15/2026
$264,218
$264,218
3 Beds
2 Baths
1,706 Sqft
5,500 Lot (sqft)
Sold 06/15/2026
$256,197
2 Beds
2 Baths
1,702 Sqft
6,924 Lot (sqft)
Sold 06/05/2026
$286,520
3 Beds
2 Baths
1,762 Sqft
6,606 Lot (sqft)
Sold 10/18/2026
$240,863
2 Beds
2 Baths
1,468 Sqft
5,167 Lot (sqft)
Sold 10/18/2026
$335,905
3 Beds
2 Baths
1,697 Sqft
5,574 Lot (sqft)
Sold 10/13/2026
$258,500
2 Beds
2 Baths
1,498 Sqft
6,836 Lot (sqft)
Sold 10/18/2026
$275,000
$275,000
4 Beds
2 Baths
1,654 Sqft
6,830 Lot (sqft)
Sold 10/18/2026
$311,307
3 Beds
2 Baths
1,791 Sqft
5,720 Lot (sqft)
Sold 10/18/2026