Member Features
Find Real Estate Bargain!
Full foreclosure details
Home value, equity and ownership info
Find homes priced below market
Get full access with a FREE Account
Already a member?
$399,900
Listing Price4beds
3baths
2,467sqft
16,219sqft lot
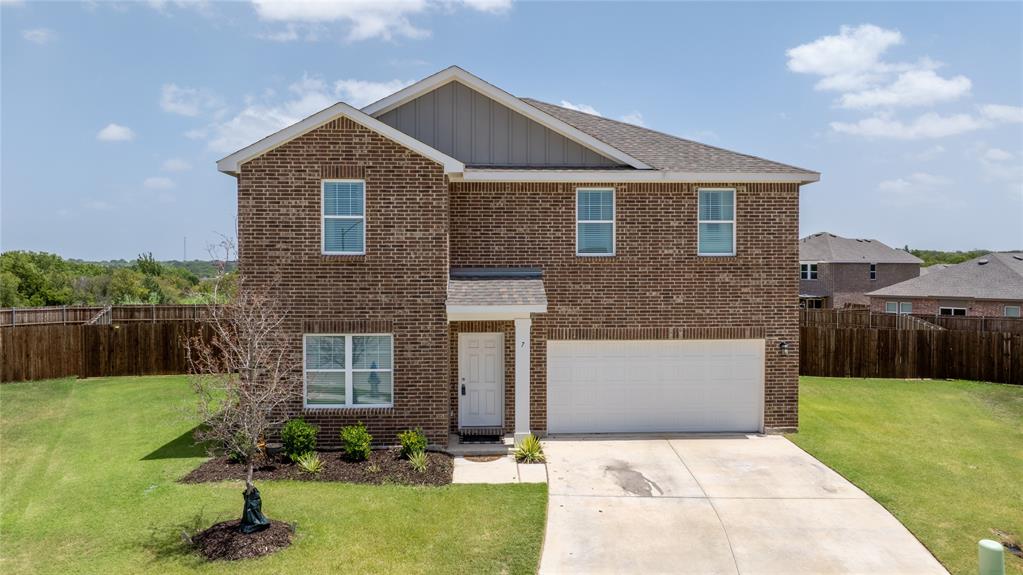
7 Cherryridge Dr, Fort Worth, TX 76134
Member Features
Find Real Estate Bargain!
Full foreclosure details
Home value, equity and ownership info
Find homes priced below market
Get full access with a FREE Account
Already a member?
For Sale
Off Market
Home type
Price / sqft
Year built
Home Details
Location, Location, Location! Beautiful, super energy efficient, 2 yr old, Starlight built home in the prestigious Villages at Edgecliff features unmatched quality and craftsmanship. Step inside and find a versatile, bright, open floorplan with large windows, recessed lighting, spacious living areas, and tons of storage space. Your gourmet kitchen has granite counter-tops, a walk-in pantry, stainless steel appliance package, and large serving island with breakfast bar. The flex room at the front of the home can be a formal dining area, home office, or the perfect playroom. The flooring is a durable laminate wood with like-new carpet in the 4 bedrooms. The beautiful master suite with luxurious bath, spacious linen closet, and huge walk-in closet. Outdoors youll find a fully sprinkled, professionally landscaped yard and over one-third acre backyard with plenty of room for a pool. Many smart home features.
Interior Details
2467
4
3
Has Heating:
No
Heating Type:
N/A
Has Cooling:
No
Cooling Type:
N/A
Has Fuel:
No
Fuel Type:
N/A
Has Basement:
No
Basement Type:
N/A
Has Flooring:
No
Flooring Type:
N/A
Has Fireplace:
Yes
Fireplace Type:
N/A
Property Details
16219
No
No
Type:
N/A
Location:
N/A
Status:
N/A
Number of Spaces:
N/A
N/A
N/A
N/A
N/A
N/A
N/A
N/A
Construction Details
N/A
N/A
N/A
N/A
N/A
Tax History
Year
Amount
Land
Improvement
Percent Change
Assessment

Average Home Price in 76134
Nearby Properties
Zip Code
Price
Bed
Bath
Sqft
Lot
Sold Date
$387,789
3 Beds
2 Baths
2,703 Sqft
8,250 Lot (sqft)
Sold 10/14/2026