


Member Features
Find Real Estate Bargain!
Full foreclosure details
Home value, equity and ownership info
Find homes priced below market
Get full access with a FREE Account
Already a member?
$484,000
Listing Price4beds
3baths
2,422sqft
5,199sqft lot
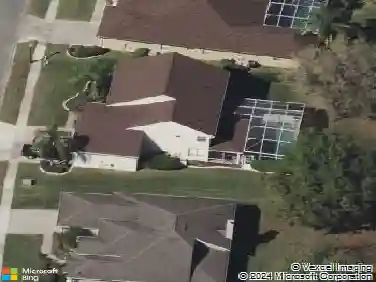
842 Cherry Valley Way, Orlando, FL 32828
Member Features
Find Real Estate Bargain!
Full foreclosure details
Home value, equity and ownership info
Find homes priced below market
Get full access with a FREE Account
Already a member?
For Sale
Off Market
Home type
Price / sqft
Year built
Home Details
BACK TO MARKET...Buyer financing fell through. Welcome to your new home! Discover the perfect blend of comfort and modern living in this stunning 4-bedroom, 2.5-bathroom home. This beautiful home offers ample space, a functional layout, and plenty of natural light throughout. The main floor features a seamless flow between the living room, dining area and kitchen, creating an ideal space for entertaining and everyday living. The large kitchen features an ample amount of counter space and a large breakfast bar looking to the oversized living room. Enjoy the convenience of a spacious master suite on the main level, complete with a large walk-in closet and an ensuite bathroom featuring dual sinks and a luxurious soaking tub and a separate glass-enclosed shower. Upstairs, a generous loft area provides additional flexible space, perfect for a home office, playroom, or media room. Three additional bedrooms upstairs offer plenty of room for family members or guests, each with ample closet space and access to a shared full bathroom. Solar Panels give the added benefit of little/ no electric bill!! Located in the desirable East Orlando area, and situated in a family-friendly neighborhood close to top-rated schools, parks, shopping, and dining options, this home offers both convenience and tranquility. Do not miss the opportunity to call this house, home! Call and schedule your showing today!
Interior Details
2422
4
3
Has Heating:
Yes
Heating Type:
Forced Air With Air Conditioning
Has Cooling:
Yes
Cooling Type:
Central
Has Fuel:
Yes
Fuel Type:
Electric
Has Basement:
No
Basement Type:
N/A
Has Flooring:
No
Flooring Type:
Wood (unspecified)
Has Fireplace:
Yes
Fireplace Type:
N/A
Property Details
5199
No
No
Type:
Garage, Attached
Location:
N/A
Status:
N/A
Number of Spaces:
2
No
No
No
No
Yes
No
No
Construction Details
N/A
Concrete Block
N/A
Gable/hip
Composition Shingle
Tax History
Year
Amount
Land
Improvement
Percent Change
Assessment
2020
$3,247
$0
$0
--%
$229,450
2019
$3,337
$0
$0
--%
$224,291
2018
$3,309
$0
$0
--%
$220,109
2017
$3,254
$0
$0
--%
$215,582
2016
$3,222
$40,000
$171,148
--%
$211,148
2014
$3,593
$0
$0
--%
$185,359
2013
$3,390
$0
$0
--%
$174,158
2012
$3,153
$0
$0
--%
$158,974

Average Home Price in 32828
Nearby Properties
Zip Code
Price
Bed
Bath
Sqft
Lot
Sold Date
$583,819
4 Beds
3 Baths
2,649 Sqft
8,118 Lot (sqft)
Sold 07/28/2026
$512,439
$512,439
4 Beds
3 Baths
2,784 Sqft
7,350 Lot (sqft)
Sold 07/07/2026
$498,988
$498,988
4 Beds
2 Baths
2,215 Sqft
9,231 Lot (sqft)
Sold 05/20/2026
$--
4 Beds
3 Baths
2,228 Sqft
0 Lot (sqft)
Sold 10/18/2026
$575,000
$575,000
4 Beds
2.5 Baths
2,416 Sqft
0 Lot (sqft)
Sold 10/13/2026
$549,999
$549,999
3 Beds
3 Baths
2,258 Sqft
0 Lot (sqft)
Sold 10/13/2026
$489,287
4 Beds
2.5 Baths
2,395 Sqft
5,208 Lot (sqft)
Sold 10/13/2026
$641,109
4 Beds
2 Baths
2,457 Sqft
12,476 Lot (sqft)
Sold 10/18/2026
$630,241
4 Beds
3 Baths
2,601 Sqft
7,699 Lot (sqft)
Sold 10/13/2026
Calculators
Mortgage
Mortgage Calculator
Details for 842 CHERRY VALLEY WAY
Property Debt
Foreclosure Contact Details
Similar Homes Nearby


Guides for Cherry Valley Way

Orlando’s real estate market has seen fluctuations with average property values and sale prices, with potential impacts from broader economic factors. Nearby cities show varied trends, potentially benefitting from urban sprawl or increased investment.



