
Member Features
Find Real Estate Bargain!
Full foreclosure details
Home value, equity and ownership info
Find homes priced below market
Get full access with a FREE Account
Already a member?
$418,900
Listing Price4beds
4baths
2,361sqft
10,019sqft lot
312 Cherry St, Edgerton, WI 53534
Member Features
Find Real Estate Bargain!
Full foreclosure details
Home value, equity and ownership info
Find homes priced below market
Get full access with a FREE Account
Already a member?
For Sale
Off Market
Home type
Price / sqft
Year built
Home Details
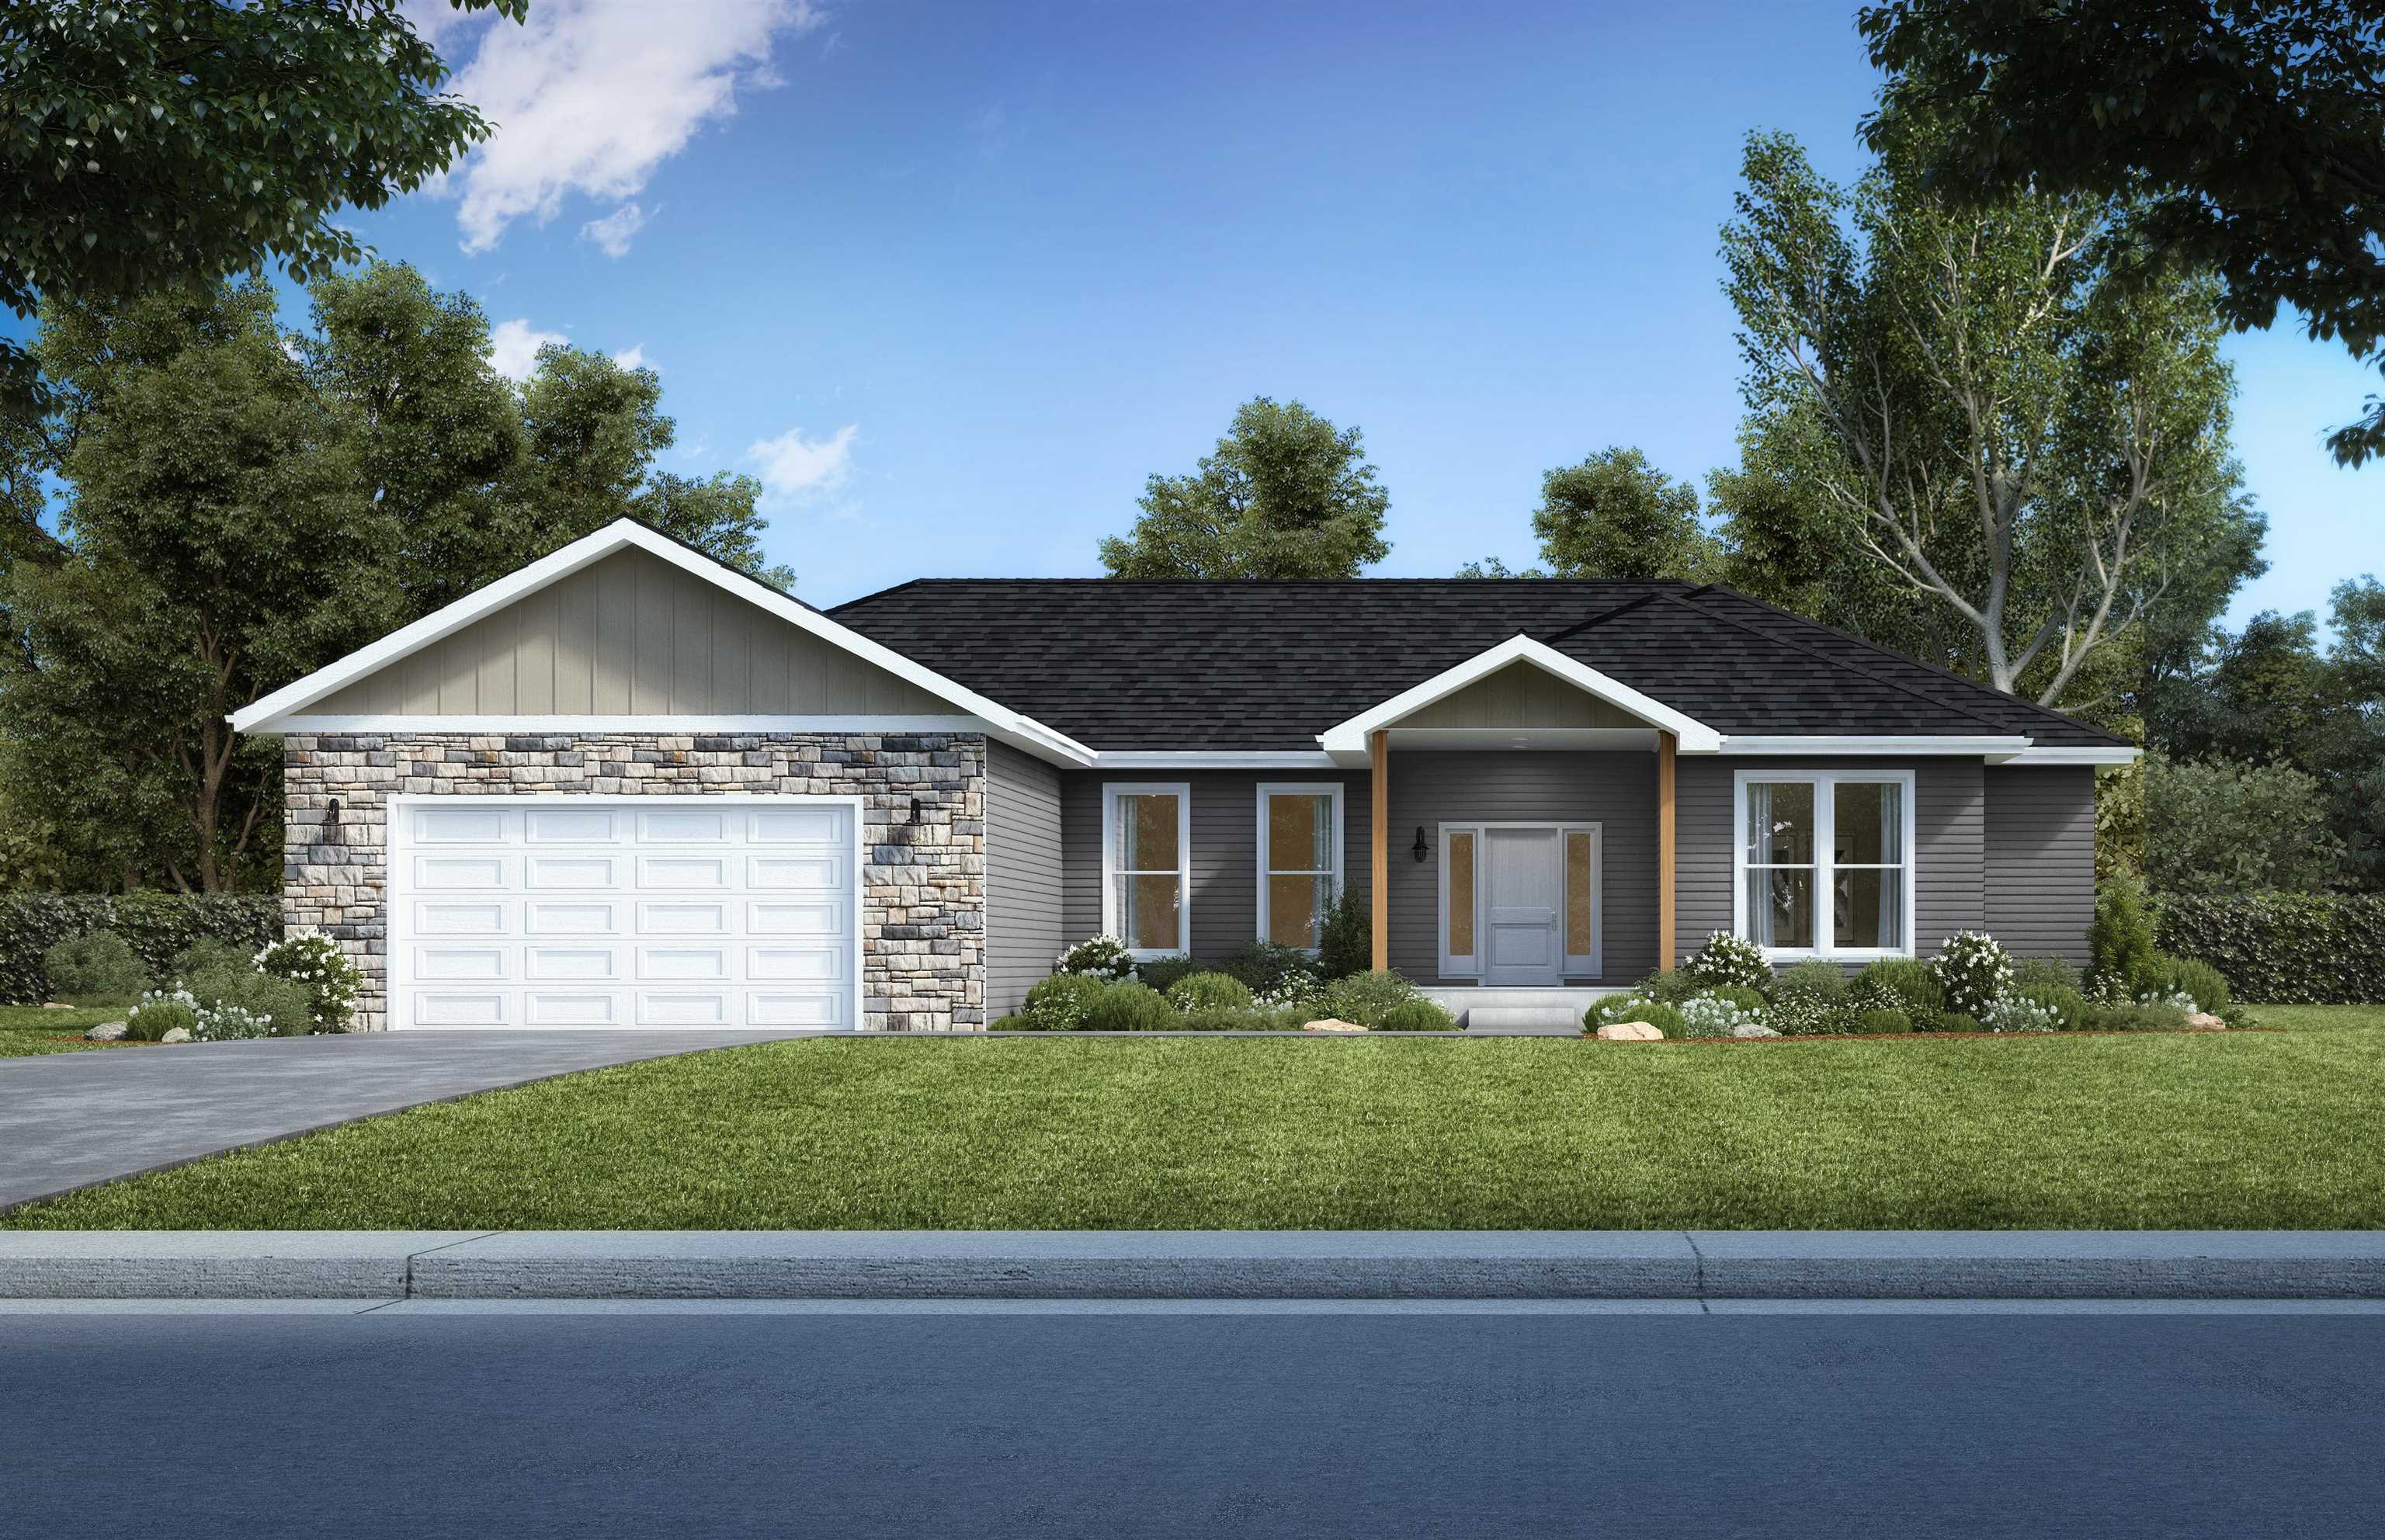
Selene homes offers their Sunstone floor plan on Lot 16 with an estimated completion date of Summer 2024. This 4 Bedroom/3.5 Bathroom home not only offers the space you need at a great price, but also a quick commute to Madison! This layout has a large kitchen with furniture grade, soft-close cabinets opening into a dining area and living room with a gas fireplace. The primary suite offers a large bedroom with windows looking out onto a large backyard with a private bath dual vanity, huge walk-in closet, and tile surround shower. Three full additional bedrooms offer plenty of room for an office space and/or guest room! Includes blacktop drive, sod (per plan), and central air. Selene Homes has a One Year Builder Comprehensive Warranty. Photos, Floor Plan, & Elevations are representative.
Interior Details
2361
4
4
Has Heating:
No
Heating Type:
N/A
Has Cooling:
No
Cooling Type:
N/A
Has Fuel:
No
Fuel Type:
N/A
Has Basement:
No
Basement Type:
N/A
Has Flooring:
No
Flooring Type:
N/A
Has Fireplace:
No
Fireplace Type:
N/A
Property Details
10019
No
No
Type:
N/A
Location:
N/A
Status:
N/A
Number of Spaces:
N/A
N/A
N/A
N/A
N/A
N/A
N/A
N/A
Construction Details
N/A
N/A
N/A
N/A
N/A
Tax History
Year
Amount
Land
Improvement
Percent Change
Assessment

Average Home Price in 53534
Nearby Properties
Zip Code
Price
Bed
Bath
Sqft
Lot
Sold Date
$447,900
$447,900
3 Beds
3 Baths
2,070 Sqft
14,375 Lot (sqft)
Sold 10/13/2026
$454,900
$454,900
4 Beds
3 Baths
2,363 Sqft
13,939 Lot (sqft)
Sold 10/13/2026
$418,900
$418,900
4 Beds
4 Baths
2,361 Sqft
10,890 Lot (sqft)
Sold 10/06/2026




