Member Features
Find Real Estate Bargain!
Full foreclosure details
Home value, equity and ownership info
Find homes priced below market
Get full access with a FREE Account
Already a member?
$288,000
Listing Price3beds
1baths
1,201sqft
8,712sqft lot
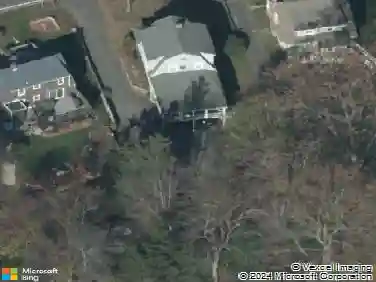
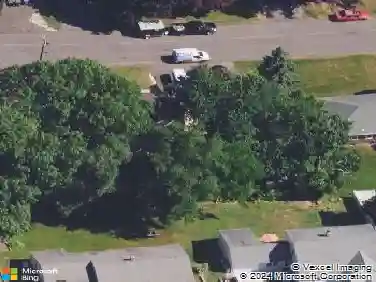
46 Cherry St, Bristol, CT 06010
Member Features
Find Real Estate Bargain!
Full foreclosure details
Home value, equity and ownership info
Find homes priced below market
Get full access with a FREE Account
Already a member?
For Sale
Off Market
Home type
Price / sqft
Year built
Home Details
** Deadline for all written interest Wednesday 10/1/25 at noon** Welcome HOME to this pristine 1940 Cape Cod home nestled in a quiet neighborhood. Well maintained and much loved. Meticulously maintained home with a spacious living room and kitchen, one bed, and a large full bath on the main level. The upper level offers two decent sized beds. The clean basement has laundry, plenty of storage, and a walk out to your backyard private oasis. A one car garage, shed, and a sliver of property behind both complete a yard that satisfies all your outdoor needs. Located within walking distance of Bristol Central High and conveniently close to shopping, restaurants, medical facilities and the booming downtown development. Boiler (2025) Hot water heater (2024) Siding (2017)
Interior Details
1201
3
1
Has Heating:
Yes
Heating Type:
Hot Water
Has Cooling:
No
Cooling Type:
N/A
Has Fuel:
Yes
Fuel Type:
Oil
Has Basement:
No
Basement Type:
Full
Has Flooring:
No
Flooring Type:
N/A
Has Fireplace:
Yes
Fireplace Type:
N/A
Property Details
8712
No
Yes
Type:
N/A
Location:
N/A
Status:
N/A
Number of Spaces:
N/A
N/A
N/A
N/A
N/A
N/A
N/A
N/A
Construction Details
Cape Cod
Aluminum/vinyl
N/A
Gable
Asphalt
Tax History
Year
Amount
Land
Improvement
Percent Change
Assessment
2020
$3,643
$25,200
$69,790
--%
$94,990
2019
$3,614
$25,200
$69,790
--%
$94,990
2018
$3,503
$25,200
$69,790
--%
$94,990
2017
$3,599
$35,980
$63,910
--%
$99,890
2016
$3,584
$35,980
$63,490
--%
$99,470
2014
$3,443
$35,980
$63,490
--%
$99,470
2011
$3,357
$35,980
$63,490
--%
$99,470

Average Home Price in 06010
Nearby Properties
Zip Code
Price
Bed
Bath
Sqft
Lot
Sold Date
$301,427
$301,427
3 Beds
1.5 Baths
1,184 Sqft
7,841 Lot (sqft)
Sold 09/10/2026
$295,000
$295,000
2 Beds
1 Baths
1,198 Sqft
6,098 Lot (sqft)
Sold 09/01/2026
$391,855
$391,855
2 Beds
1.5 Baths
1,154 Sqft
9,148 Lot (sqft)
Sold 09/01/2026
$309,900
$309,900
3 Beds
2 Baths
1,248 Sqft
6,098 Lot (sqft)
Sold 10/26/2026
$410,792
$410,792
3 Beds
2 Baths
1,080 Sqft
26,572 Lot (sqft)
Sold 10/27/2026
$220,000
$220,000
2 Beds
1 Baths
1,104 Sqft
9,583 Lot (sqft)
Sold 10/27/2026
$279,500
$279,500
3 Beds
1.5 Baths
1,267 Sqft
8,712 Lot (sqft)
Sold NaN/NaN/NaN
$334,164
$334,164
4 Beds
1.5 Baths
1,175 Sqft
5,227 Lot (sqft)
Sold 10/27/2026
$299,000
$299,000
4 Beds
2 Baths
1,233 Sqft
10,019 Lot (sqft)
Sold 10/27/2026