Member Features
Find Real Estate Bargain!
Full foreclosure details
Home value, equity and ownership info
Find homes priced below market
Get full access with a FREE Account
Already a member?
$344,900
Listing Price3beds
2baths
1,833sqft
5,289sqft lot
206 W Cherry Pl, Deland, FL 32724
Member Features
Find Real Estate Bargain!
Full foreclosure details
Home value, equity and ownership info
Find homes priced below market
Get full access with a FREE Account
Already a member?
For Sale
Off Market
Home type
Price / sqft
Year built
Home Details
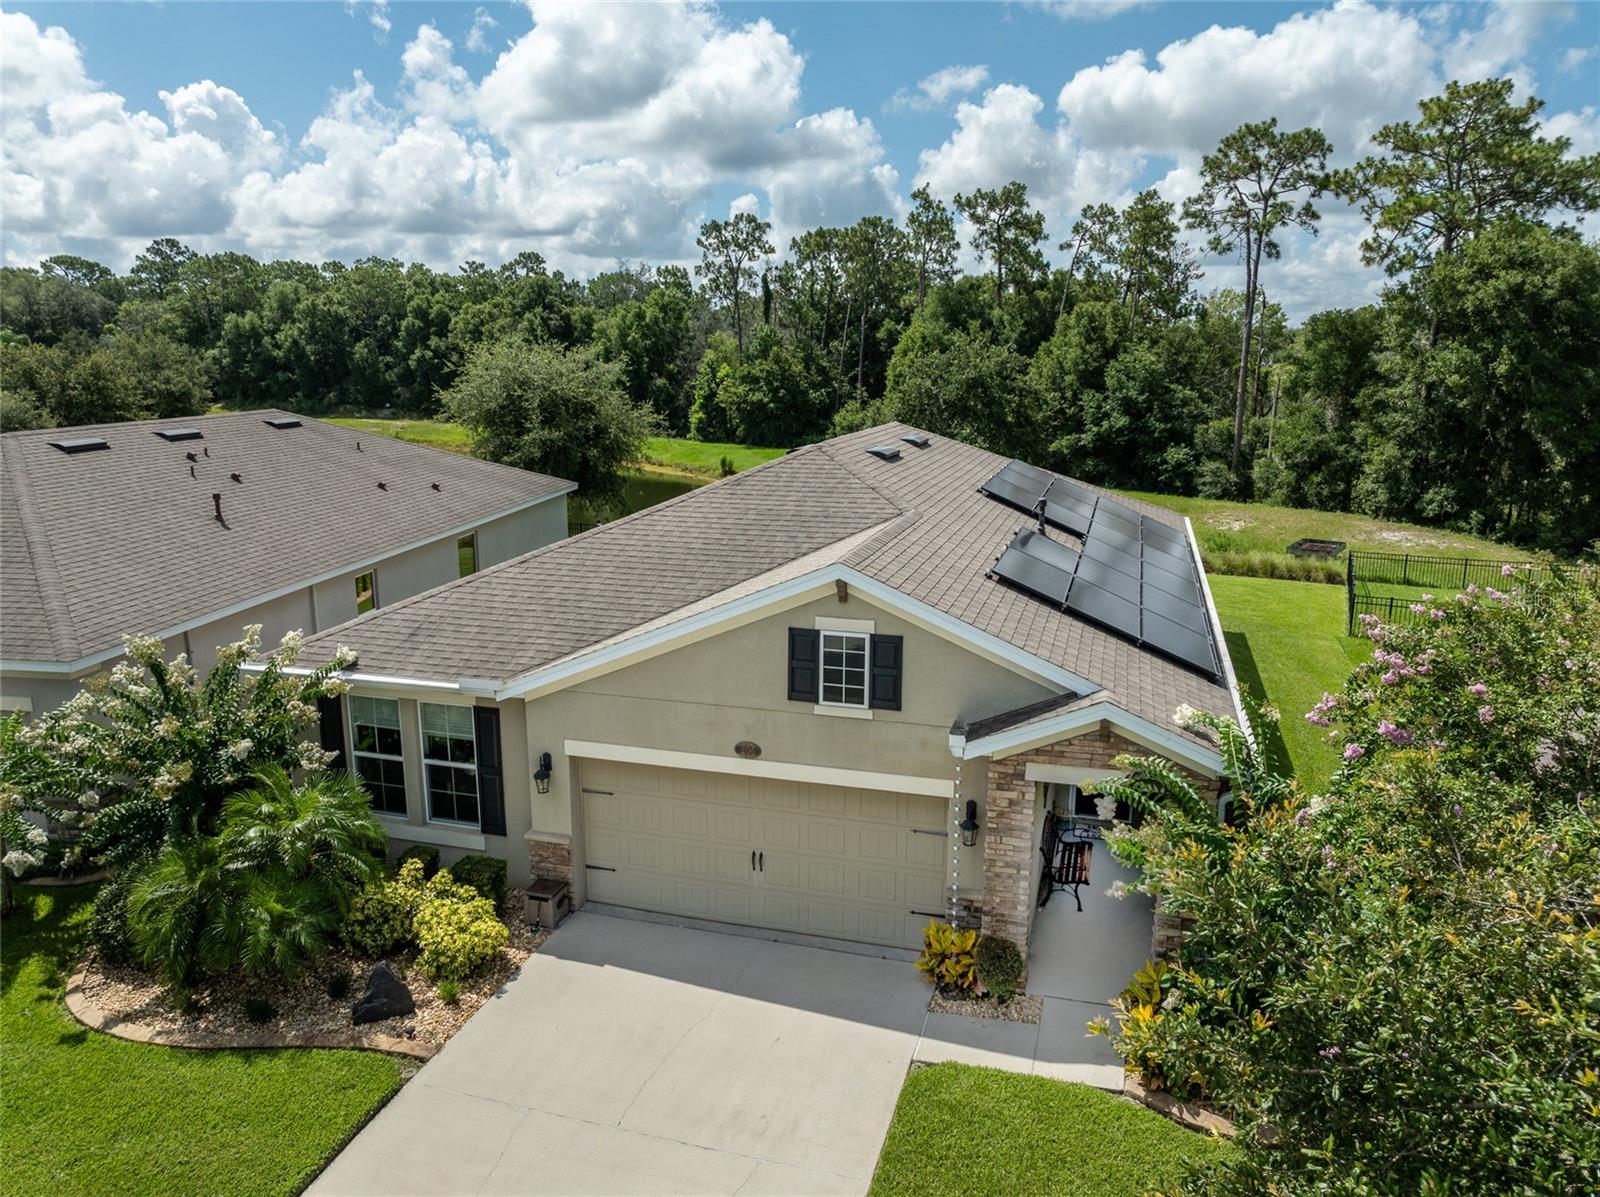
This beautifully landscaped 3-bedroom 2-bath split floor plan Lenox model in Victoria Trails was built in 2016 and overlooks a small pond and wooded area at the rear. Inside, the 94, tray ceiling of the foyer sets the stage for the main living and kitchen area, although these tall ceilings provide a feeling of spaciousness throughout this gorgeous home. The kitchen includes all stainless-steel appliances (gas range), recessed lighting, a lighted reach-in pantry, 36 cabinets, a breakfast/coffee bar, and granite topped counters and large matching island with pendant lighting. The main living area is open to the dining area and flows through the triple slider windows out to the 16 X 8 screened lanai that overlooks the pond. The 16 X 13 Primary suite boasts beautiful wood flooring, tray ceiling, and has private access to the screened rear lanai. The ensuite bath features dual sinks, a huge walk-in closet with Closet By Design shelving system, a garden tub, walk-in closet and water closet. Ultra-low electric bills with low remaining balance of solar panels highlight the energy efficient nature of this amazing home. Additional features include monitored security system, beautiful concrete landscape border, exterior accent lighting, large garage, air purification system with U/V lighting as part of the air conditioning system, seamless Leaf Guard gutters, additional attic storage, an indoor laundry room, and one of the guest bedrooms has closet organizing system. HOA fee includes ca
Interior Details
1833
3
2
Has Heating:
Yes
Heating Type:
Forced Air With Air Conditioning
Has Cooling:
Yes
Cooling Type:
Central
Has Fuel:
Yes
Fuel Type:
Electric
Has Basement:
No
Basement Type:
N/A
Has Flooring:
No
Flooring Type:
Combination, Other
Has Fireplace:
Yes
Fireplace Type:
N/A
Property Details
5289
No
No
Type:
Garage, Attached
Location:
N/A
Status:
N/A
Number of Spaces:
2
No
No
No
No
No
No
No
Construction Details
N/A
Concrete Block
N/A
Hip
Asphalt
Tax History
Year
Amount
Land
Improvement
Percent Change
Assessment
2020
$2,459
$0
$0
--%
$162,169
2019
$2,494
$0
$0
--%
$158,523
2018
$2,533
$0
$0
--%
$155,567
2017
$2,550
$0
$0
--%
$152,367
2016
$1,033
$45,000
$0
--%
$45,000
2014
$764
$0
$0
--%
$31,500
2013
$785
$0
$0
--%
$31,500
2011
$638
$0
$0
--%
$26,000

Average Home Price in 32724
Nearby Properties
Zip Code
Price
Bed
Bath
Sqft
Lot
Sold Date
$480,000
$480,000
3 Beds
2 Baths
2,090 Sqft
5,500 Lot (sqft)
Sold 09/29/2026
$524,900
$524,900
4 Beds
2 Baths
1,888 Sqft
5,822 Lot (sqft)
Sold 10/06/2026
$315,204
$315,204
3 Beds
2 Baths
1,617 Sqft
5,866 Lot (sqft)
Sold 10/05/2026
$375,000
4 Beds
2 Baths
1,846 Sqft
6,000 Lot (sqft)
Sold 10/05/2026
$309,900
$309,900
3 Beds
2 Baths
1,666 Sqft
4,600 Lot (sqft)
Sold 10/05/2026
$325,000
$325,000
3 Beds
2 Baths
1,685 Sqft
5,328 Lot (sqft)
Sold 09/29/2026
$346,130
$346,130
3 Beds
2 Baths
1,617 Sqft
4,600 Lot (sqft)
Sold 09/29/2026
$330,000
$330,000
4 Beds
2 Baths
1,846 Sqft
5,328 Lot (sqft)
Sold 10/06/2026
$325,346
$325,346
4 Beds
2 Baths
1,846 Sqft
5,329 Lot (sqft)
Sold 10/06/2026