
Member Features
Find Real Estate Bargain!
Full foreclosure details
Home value, equity and ownership info
Find homes priced below market
Get full access with a FREE Account
Already a member?
$769,000
Listing Price5beds
4baths
1,813sqft
144,619sqft lot
4339 Cherry Ln, Traverse City, MI 49684
Member Features
Find Real Estate Bargain!
Full foreclosure details
Home value, equity and ownership info
Find homes priced below market
Get full access with a FREE Account
Already a member?
For Sale
Off Market
Home type
Price / sqft
Year built
Home Details
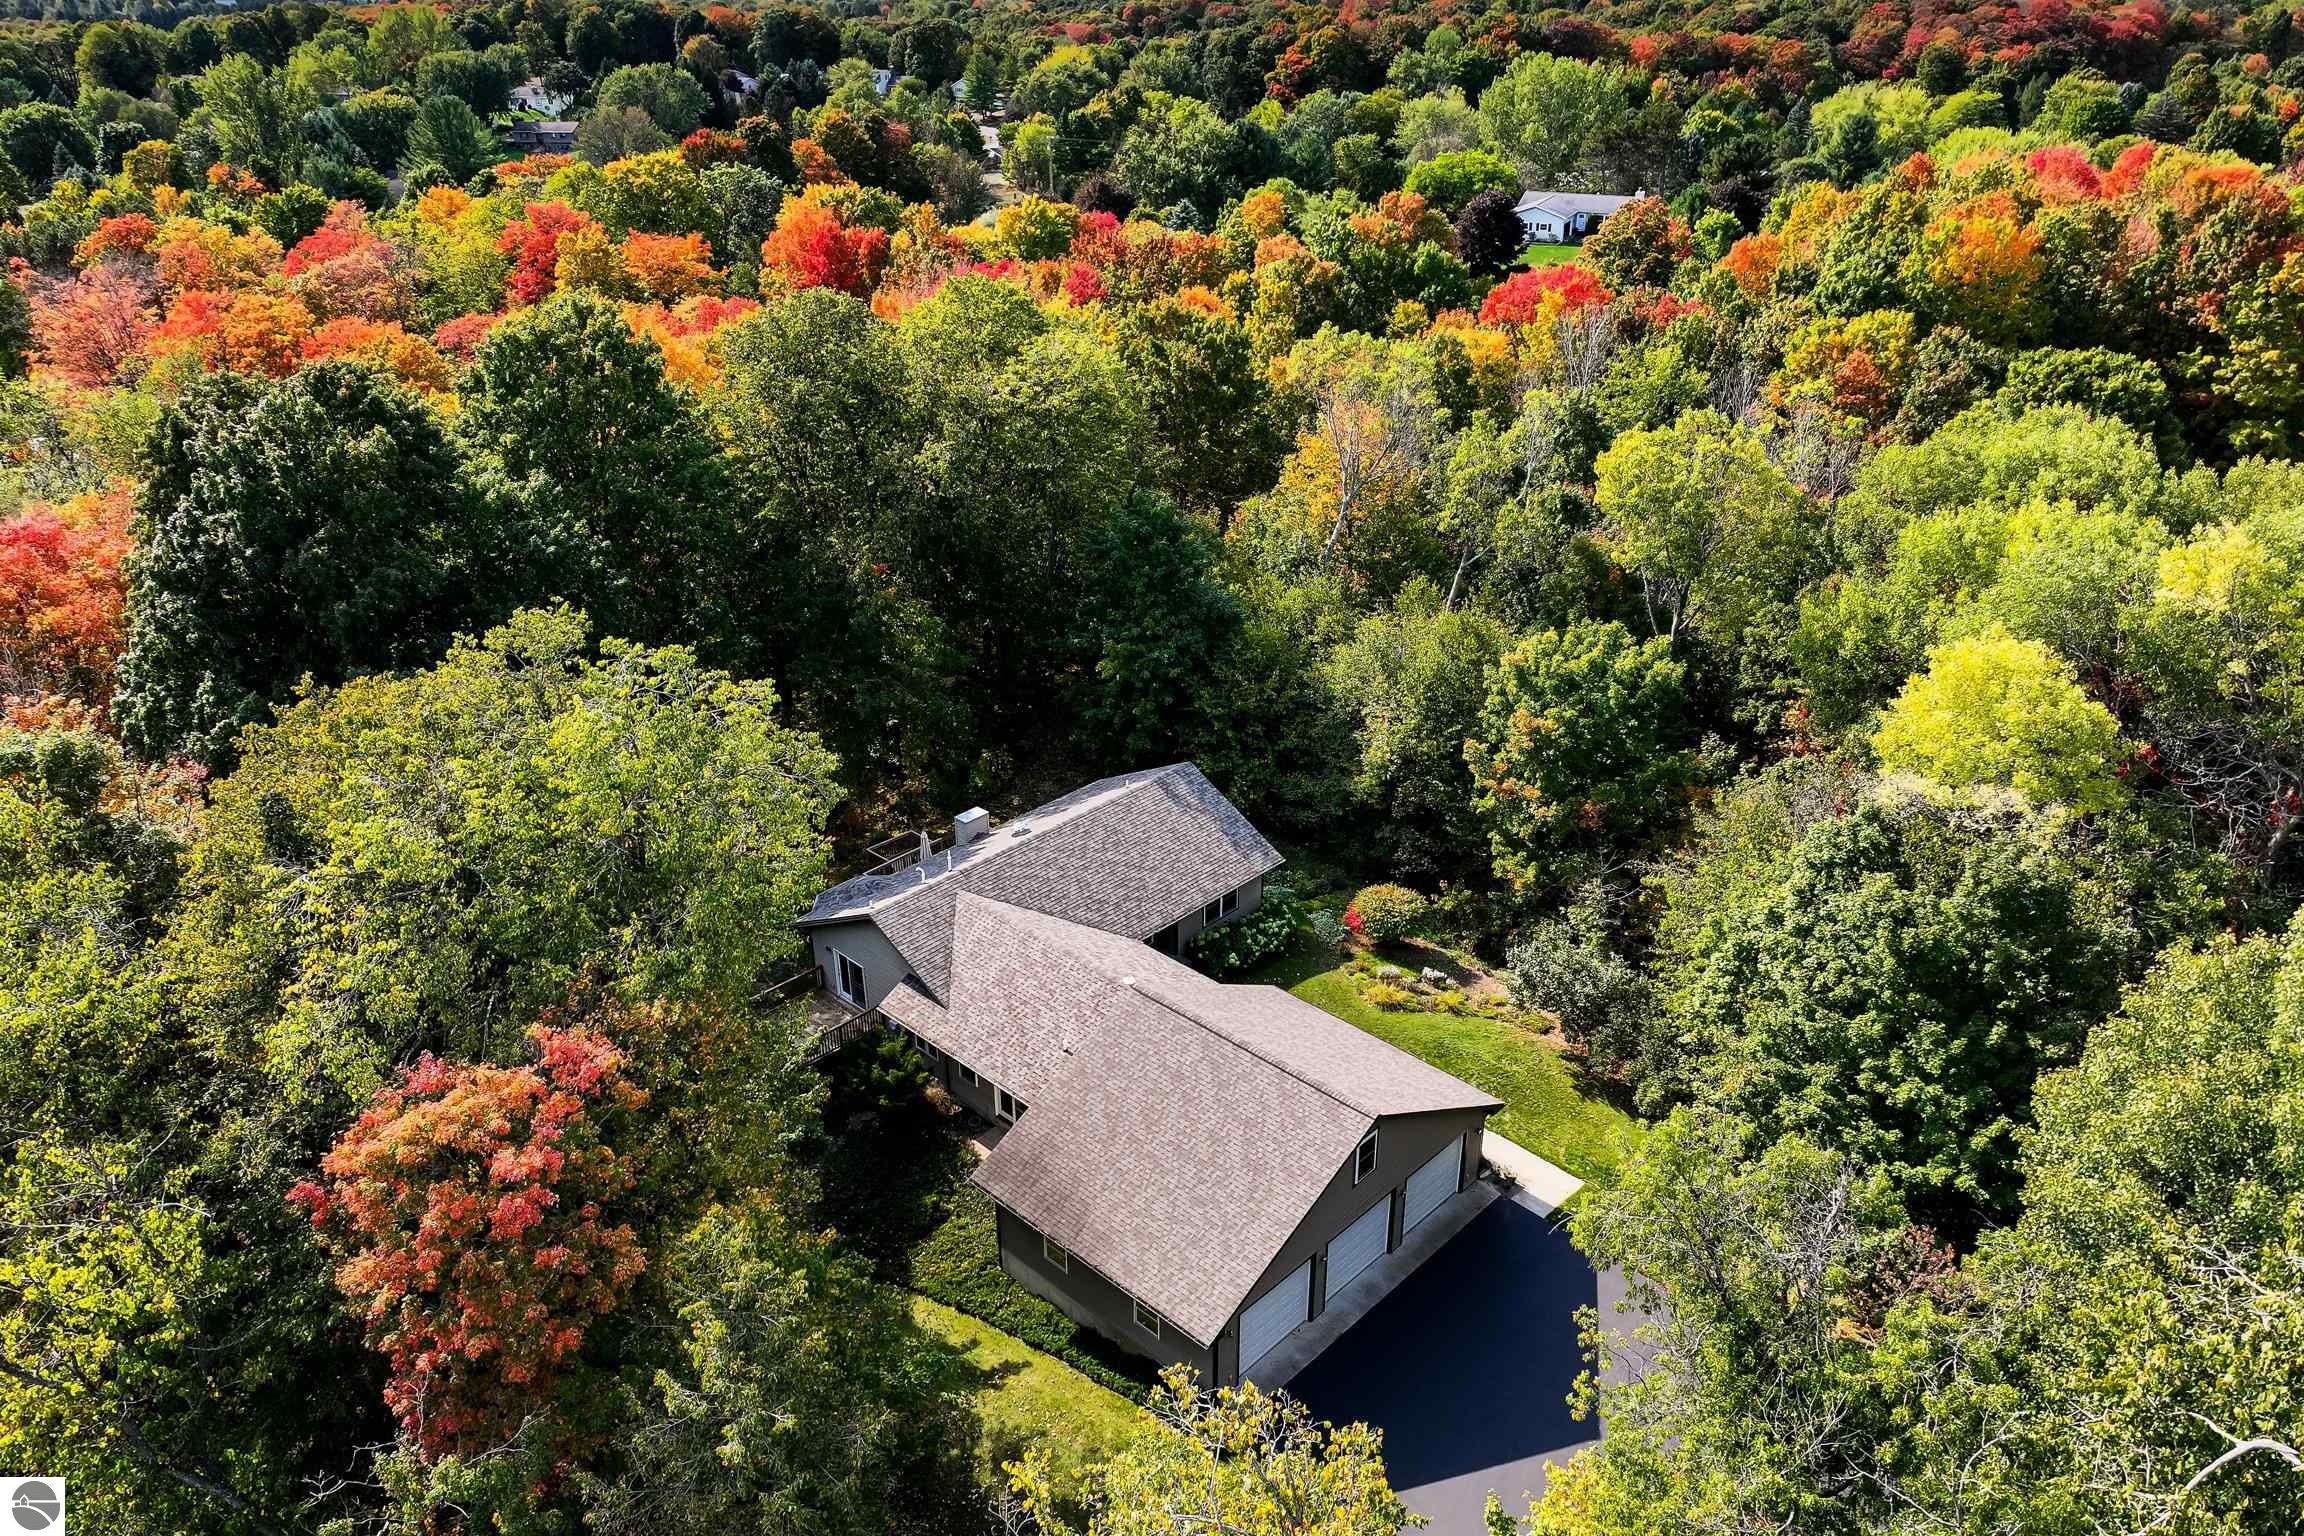
3.3 ACRE Ultimate Private Escape in Traverse City's Ultra Close-in West Side..with In-Law Suite/Apartment! Prime, Garfield Township Cul-de-sac location with Natural Gas, 5 MINUTES to downtown TC, Munson, Schools, the YMCA. Massive 3-Car Garage for your motorcycles, boat and truck. One of the largest parcels in this Sweet Subdivision setting. NO HOA to haunt you. NO Neighbors peeking in. No Curtains needed. Towering Maple Hardwoods fringe and stud this UpNorth habitat where deer and fox scoot thru a rock and rolling landscape. (ATTENTION: have a Home Occupation?.. Sunny OFFICE/see Bedroom-4-measure, & a 1/2 Bath off Garage, are separate from the rest of the house. Use Garage Service Door as dedicated biz entry). Home is spotless and beautifully maintained with TOTALLY flexible layout of 5 Bedrooms, 3.5 Baths. Main Level has: 4Bdrms/2.5Baths, Living Rm w/Fireplace, Family Rm, Kitchen #1, Dining w/BBQ Deck & stairs to rear yard. Walkout Lower Level has Mom-in-law Suite/Apartment: fully outfitted Kitchen #2, Living Room w/Fireplace, private Patio, Bedroom 5 & Full Bath. Whooaa.. that's not all.. Dreamy 3-Car Garage, insulated, finished 1120sqft 28x40 with 2x6 walls, 3 floor drains, serious Workshop space & cabinets, and 3-8x10 doors w/openers, service door and gas-line run for future garage heater. Above the Garage, there's a dandy 13x28 Open Storage Area. Approx 4500sqft of Paved Asphalt Driveway and Parking await your truck/s, RV, boat, weekend gu
Interior Details
1813
5
4
Has Heating:
Yes
Heating Type:
Forced Air With Air Conditioning
Has Cooling:
No
Cooling Type:
N/A
Has Fuel:
No
Fuel Type:
N/A
Has Basement:
No
Basement Type:
Basement (unspecified)
Has Flooring:
No
Flooring Type:
N/A
Has Fireplace:
Yes
Fireplace Type:
N/A
Property Details
144619
No
No
Type:
Garage, Attached
Location:
N/A
Status:
N/A
Number of Spaces:
4
N/A
N/A
N/A
N/A
N/A
N/A
N/A
Construction Details
Ranch
Aluminum/vinyl
N/A
Gable/hip
Asphalt
Tax History
Year
Amount
Land
Improvement
Percent Change
Assessment
2019
$-1
$0
$0
--%
$240,600
2018
$-1
$0
$0
--%
$172,100
2012
$-1
$0
$0
--%
$154,500
2012
$-1
$0
$0
--%
$183,300
2012
$-1
$0
$0
--%
$179,200

Average Home Price in 49684
Nearby Properties
Zip Code
Price
Bed
Bath
Sqft
Lot
Sold Date
$449,900
3 Beds
1.5 Baths
1,598 Sqft
25,221 Lot (sqft)
Sold 10/13/2026




