Member Features
Find Real Estate Bargain!
Full foreclosure details
Home value, equity and ownership info
Find homes priced below market
Get full access with a FREE Account
Already a member?
$2,688,000
Listing Price5beds
5baths
3,559sqft
43,124sqft lot
39 Cherry Ln, Syosset, NY 11791
Member Features
Find Real Estate Bargain!
Full foreclosure details
Home value, equity and ownership info
Find homes priced below market
Get full access with a FREE Account
Already a member?
For Sale
Off Market
Home type
Price / sqft
Year built
Home Details
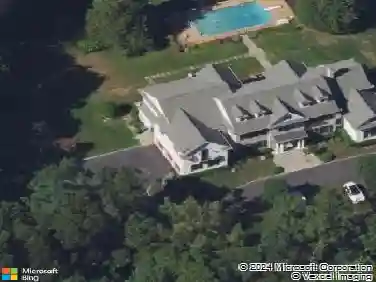
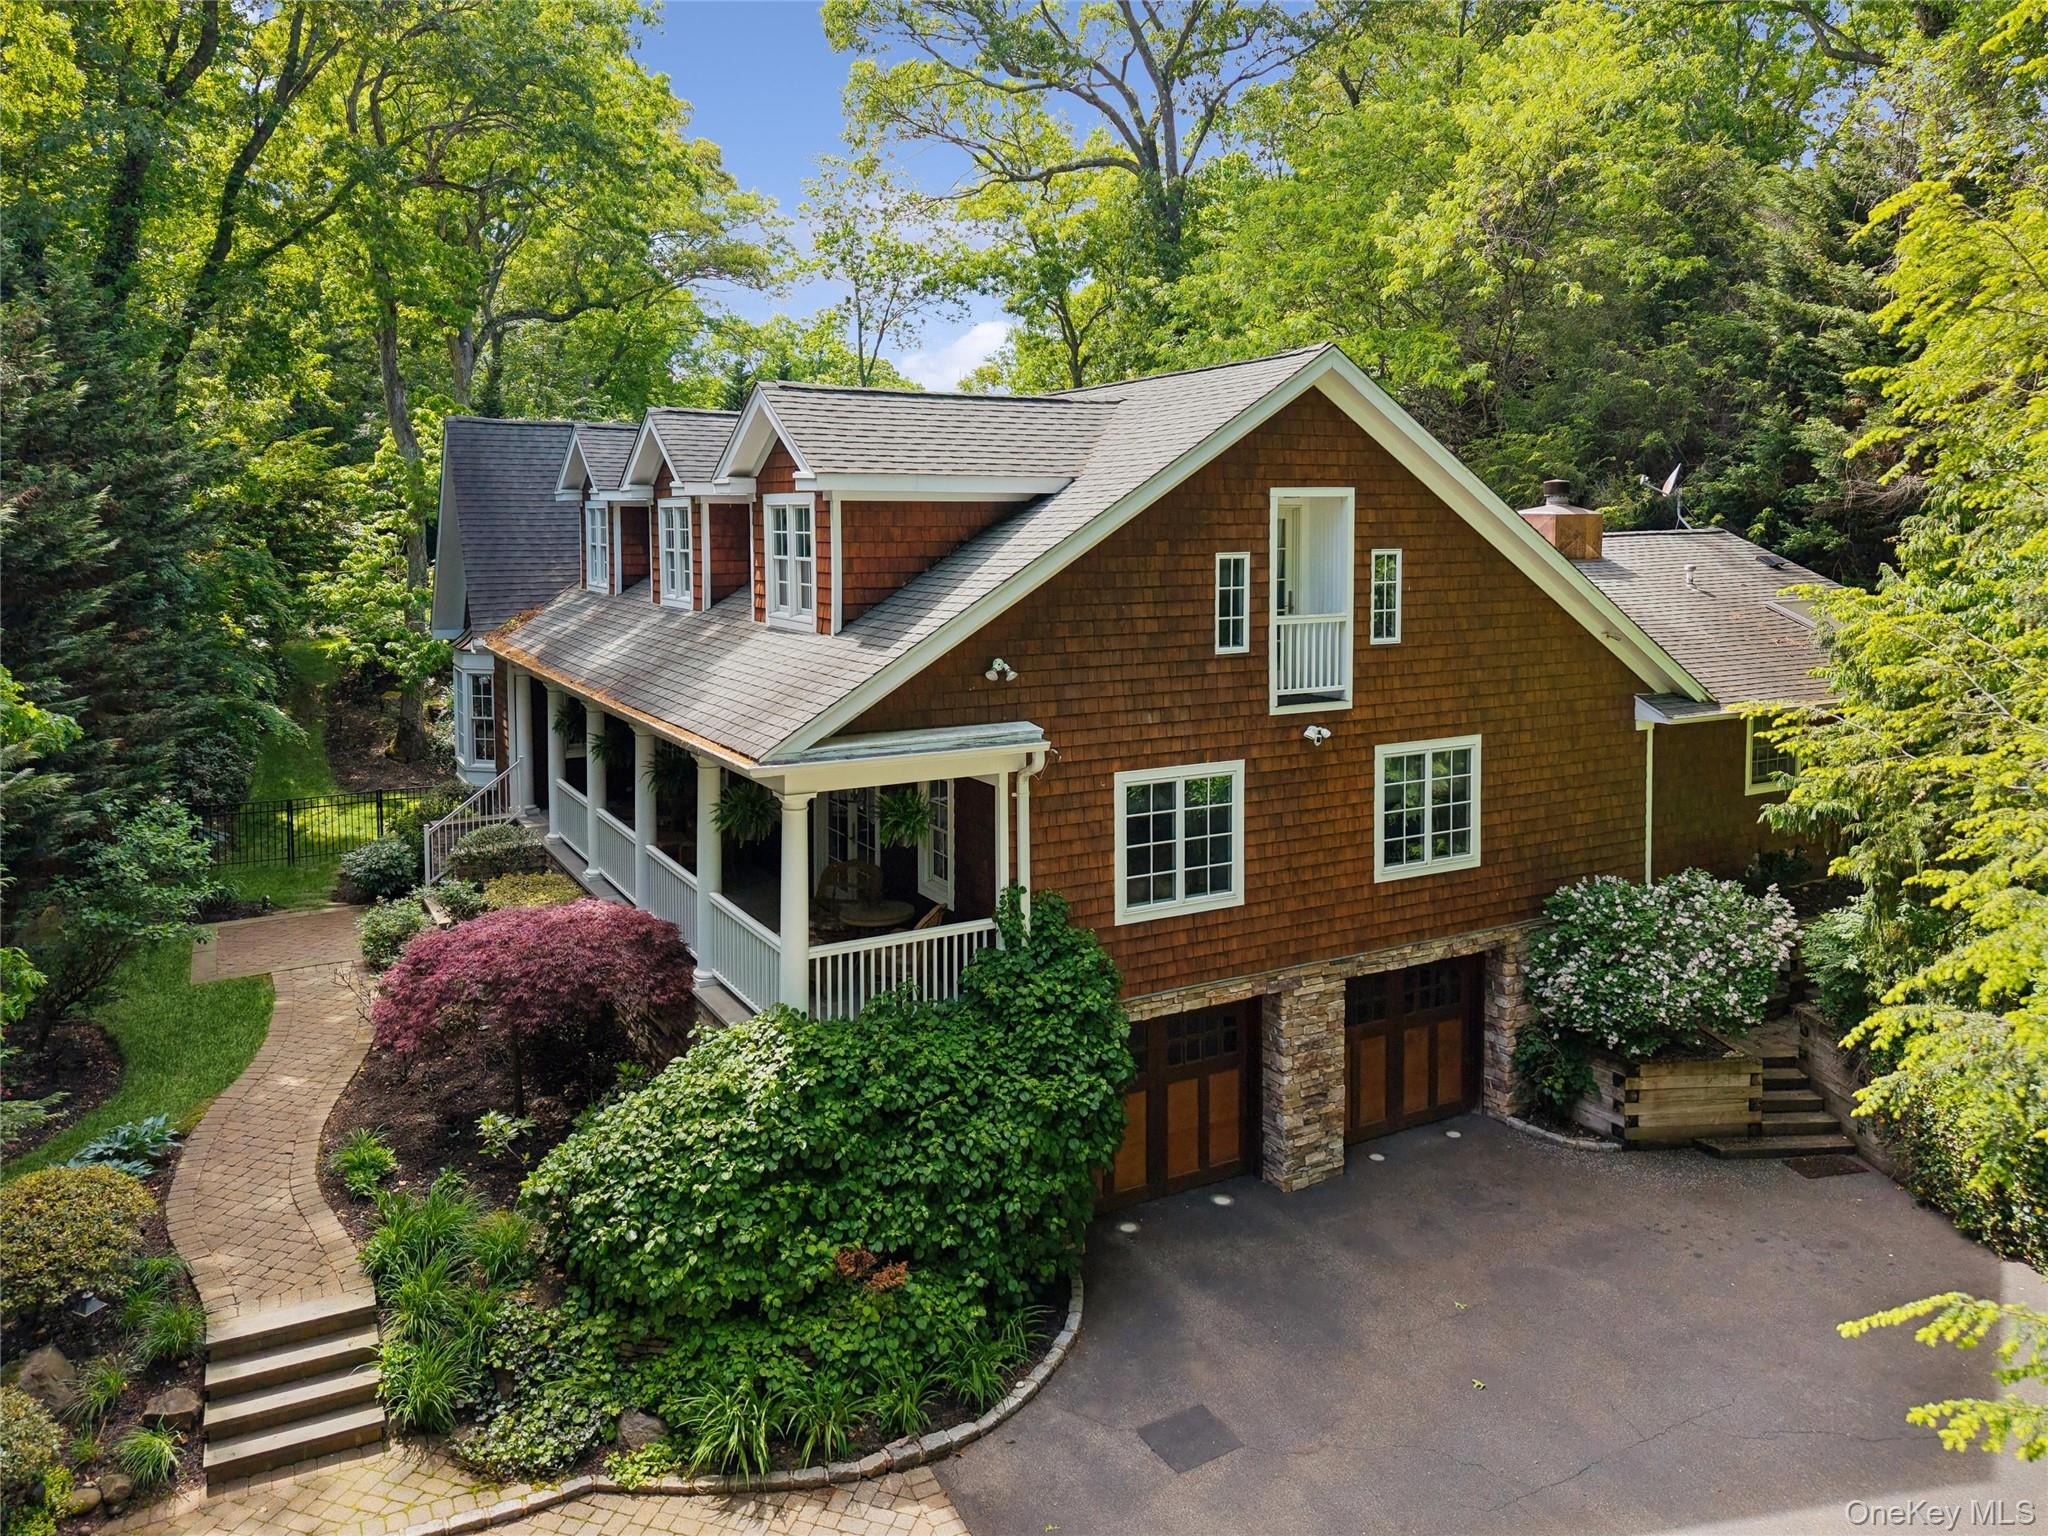
Discover the perfect blend of comfort, style, and functionality in this exceptional expanded Ranch, where a charming front porch welcomes you home and sets the stage for the warm, inviting living spaces within, all located in the Syosset School District. Thoughtfully designed with spacious sun-filled interiors, soaring ceilings, skylights, and dramatic walls of windows. nAn open layout connecting the dining and living room spaces features an impressive cathedral ceiling, exposed wood beam accents, custom built-ins and expansive windows. Filled with natural light and timeless architectural details, this inviting space is perfect for everyday living and entertaining.nThe gourmet eat-in kitchen is the heart of the home, featuring premium appliances, granite countertops, a generous center island, and abundant workspace for gathering with family and friends. The luxurious first-floor primary suite provides a private retreat with a cozy fireplace, spa-inspired bath, oversized room size closet, home office, and direct access to the backyard deck. Three additional bedrooms and two full baths complete the main level, while a private, spacious second-floor guest suite/playroom with its own bath offers the perfect space for extended family or visitors.nThe finished lower level expands the living space with a media room featuring a fireplace, fitness area, full bath, and outside entrance, creating endless possibilities for work, recreation, or multi-generational living.nDesigned for year
Interior Details
3559
5
5
Has Heating:
Yes
Heating Type:
Central
Has Cooling:
Yes
Cooling Type:
Central
Has Fuel:
Yes
Fuel Type:
Oil
Has Basement:
No
Basement Type:
Full
Has Flooring:
No
Flooring Type:
N/A
Has Fireplace:
Yes
Fireplace Type:
N/A
Property Details
43124
Yes
Yes
Type:
Garage, Basement
Location:
N/A
Status:
N/A
Number of Spaces:
2
No
No
No
No
Yes
No
No
Construction Details
Cape Cod
Wood
N/A
N/A
Other (not Classified)
Tax History
Year
Amount
Land
Improvement
Percent Change
Assessment
2019
$30,600
$597
$733
--%
$1,330
2019
$30,600
$1,688
$1
--%
$1,689
2018
$27,177
$1,731
$71
--%
$1,802
2016
$29,190
$1,731
$263
--%
$1,994
2016
$29,190
$1,731
$263
--%
$1,994
2015
$27,993
$1,731
$1,057
--%
$2,788
2014
$34,897
$1,731
$1,057
--%
$2,788
2012
$30,401
$1,731
$1,204
--%
$2,935

Average Home Price in 11791
Nearby Properties
Zip Code
Price
Bed
Bath
Sqft
Lot
Sold Date
$2,050,000
$2,050,000
-- Beds
4.5 Baths
3,595 Sqft
45,738 Lot (sqft)
Sold 10/13/2026
$1,900,000
$1,900,000
5 Beds
3.5 Baths
3,568 Sqft
87,120 Lot (sqft)
Sold 10/13/2026
$1,848,000
$1,848,000
3 Beds
3 Baths
3,555 Sqft
74,052 Lot (sqft)
Sold 10/13/2026