Member Features
Find Real Estate Bargain!
Full foreclosure details
Home value, equity and ownership info
Find homes priced below market
Get full access with a FREE Account
Already a member?
$2,150,000
Listing Price4beds
1.5baths
2,238sqft
15,246sqft lot

8 Cherry Ln, Old Greenwich, CT 06870
Member Features
Find Real Estate Bargain!
Full foreclosure details
Home value, equity and ownership info
Find homes priced below market
Get full access with a FREE Account
Already a member?
For Sale
Off Market
Home type
Price / sqft
Year built
Home Details
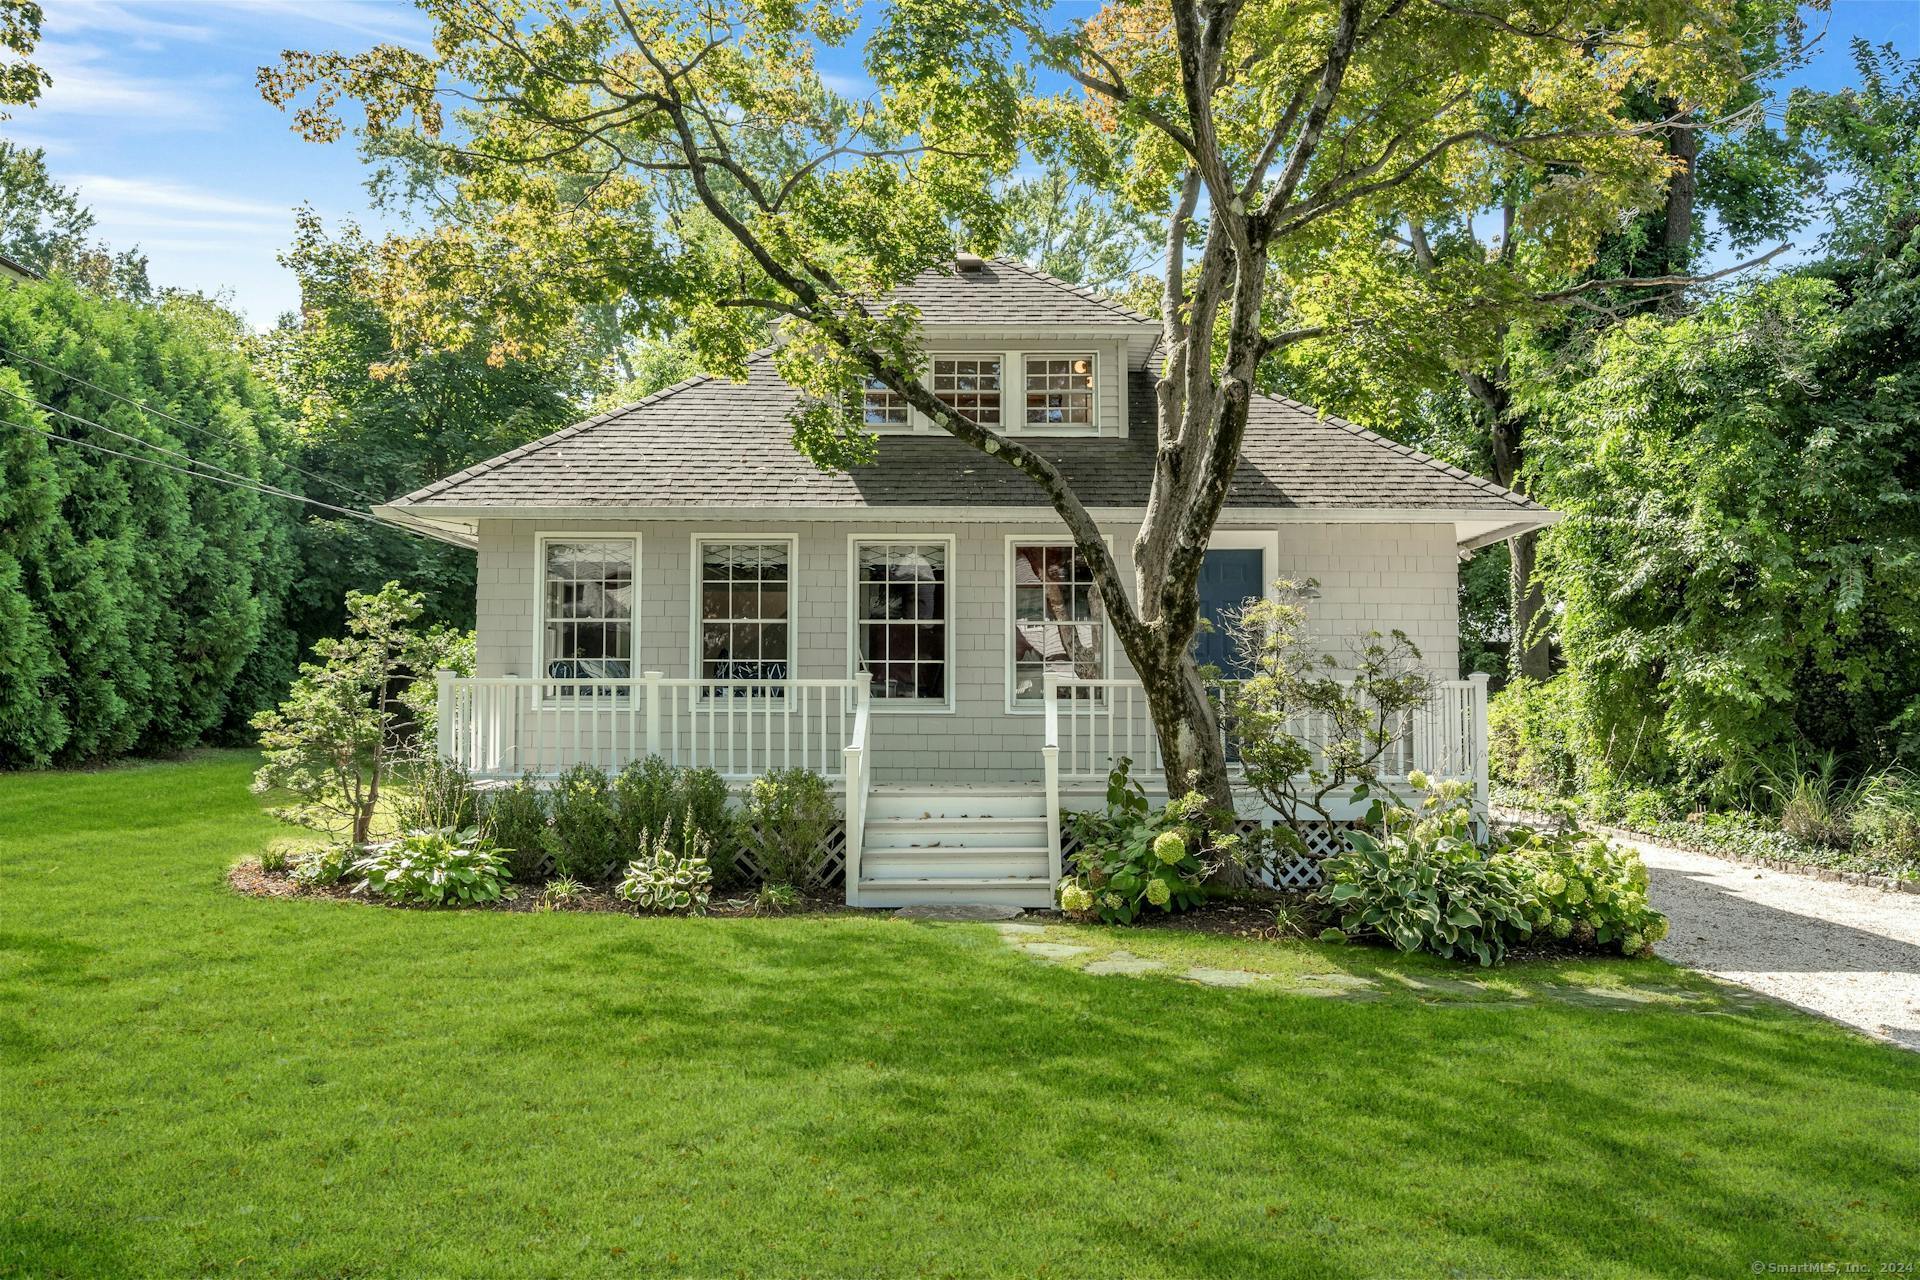
This elegant Shore Colonial, tucked away on a private lane just south of Old Greenwich village, offers a perfect blend of style and comfort. The open living spaces are adorned with a cozy fireplace and striking beamed ceilings. A flexible first-floor layout features a sun-drenched office or bedroom, a gracious dining room, and a family room that opens onto a spacious patio and yard. Upstairs, you'll find a versatile sitting/play area, three bedrooms, and a full bath. Highlights include skylights, wainscoting, and inviting window seats. The serene, park-like yard enhances the property's appeal, along with a two- car garage and loft, plus expansion potential up to 4, 802 sq. ft. Whether seeking a weekend retreat, an investment, or a primary residence, this home is a rare opportunity.
Interior Details
2238
4
1.5
Has Heating:
Yes
Heating Type:
Hot Water
Has Cooling:
Yes
Cooling Type:
N/A
Has Fuel:
Yes
Fuel Type:
Oil
Has Basement:
No
Basement Type:
Partial
Has Flooring:
No
Flooring Type:
N/A
Has Fireplace:
Yes
Fireplace Type:
N/A
Property Details
15246
No
No
Type:
Garage, Detached
Location:
N/A
Status:
N/A
Number of Spaces:
1
N/A
N/A
N/A
N/A
N/A
N/A
N/A
Construction Details
Bungalow
Wood Siding
N/A
Gable
Asphalt
Tax History
Year
Amount
Land
Improvement
Percent Change
Assessment
2020
$12,167
$810,670
$201,600
--%
$1,012,270
2019
$12,314
$810,670
$203,700
--%
$1,014,370
2018
$12,041
$810,670
$203,700
--%
$1,014,370
2017
$12,192
$810,670
$203,700
--%
$1,014,370
2016
$11,999
$810,670
$203,700
--%
$1,014,370
2014
$11,561
$928,760
$65,730
--%
$994,490
2013
$11,248
$928,760
$65,730
--%
$994,490
2011
$11,248
$928,760
$65,730
--%
$994,490

Average Home Price in 06870
Nearby Properties
Zip Code
Price
Bed
Bath
Sqft
Lot
Sold Date
$904,823
3 Beds
3.5 Baths
1,976 Sqft
5,227 Lot (sqft)
Sold 08/27/2026
$2,584,560
$2,584,560
4 Beds
2.5 Baths
1,924 Sqft
5,227 Lot (sqft)
Sold 06/23/2026
$1,031,862
$1,031,862
4 Beds
2.5 Baths
2,069 Sqft
10,019 Lot (sqft)
Sold 05/20/2026
$1,595,000
$1,595,000
3 Beds
2 Baths
2,174 Sqft
9,583 Lot (sqft)
Sold 10/13/2026
$2,473,285
$2,473,285
4 Beds
2 Baths
1,944 Sqft
7,841 Lot (sqft)
Sold 10/13/2026
$3,279,757
$3,279,757
3 Beds
2.5 Baths
2,564 Sqft
10,890 Lot (sqft)
Sold 10/13/2026
$4,629,797
4 Beds
3.5 Baths
2,095 Sqft
10,454 Lot (sqft)
Sold 10/13/2026
$2,995,000
$2,995,000
4 Beds
2.5 Baths
2,346 Sqft
16,988 Lot (sqft)
Sold 10/13/2026
$1,595,000
$1,595,000
3 Beds
2.5 Baths
2,351 Sqft
12,197 Lot (sqft)
Sold 10/13/2026