
Member Features
Find Real Estate Bargain!
Full foreclosure details
Home value, equity and ownership info
Find homes priced below market
Get full access with a FREE Account
Already a member?
$2,475,000
Listing Price5beds
5baths
3,662sqft
11,156sqft lot
2707 Cherry Ln, Austin, TX 78703
Member Features
Find Real Estate Bargain!
Full foreclosure details
Home value, equity and ownership info
Find homes priced below market
Get full access with a FREE Account
Already a member?
For Sale
Off Market
Home type
Price / sqft
Year built
Home Details
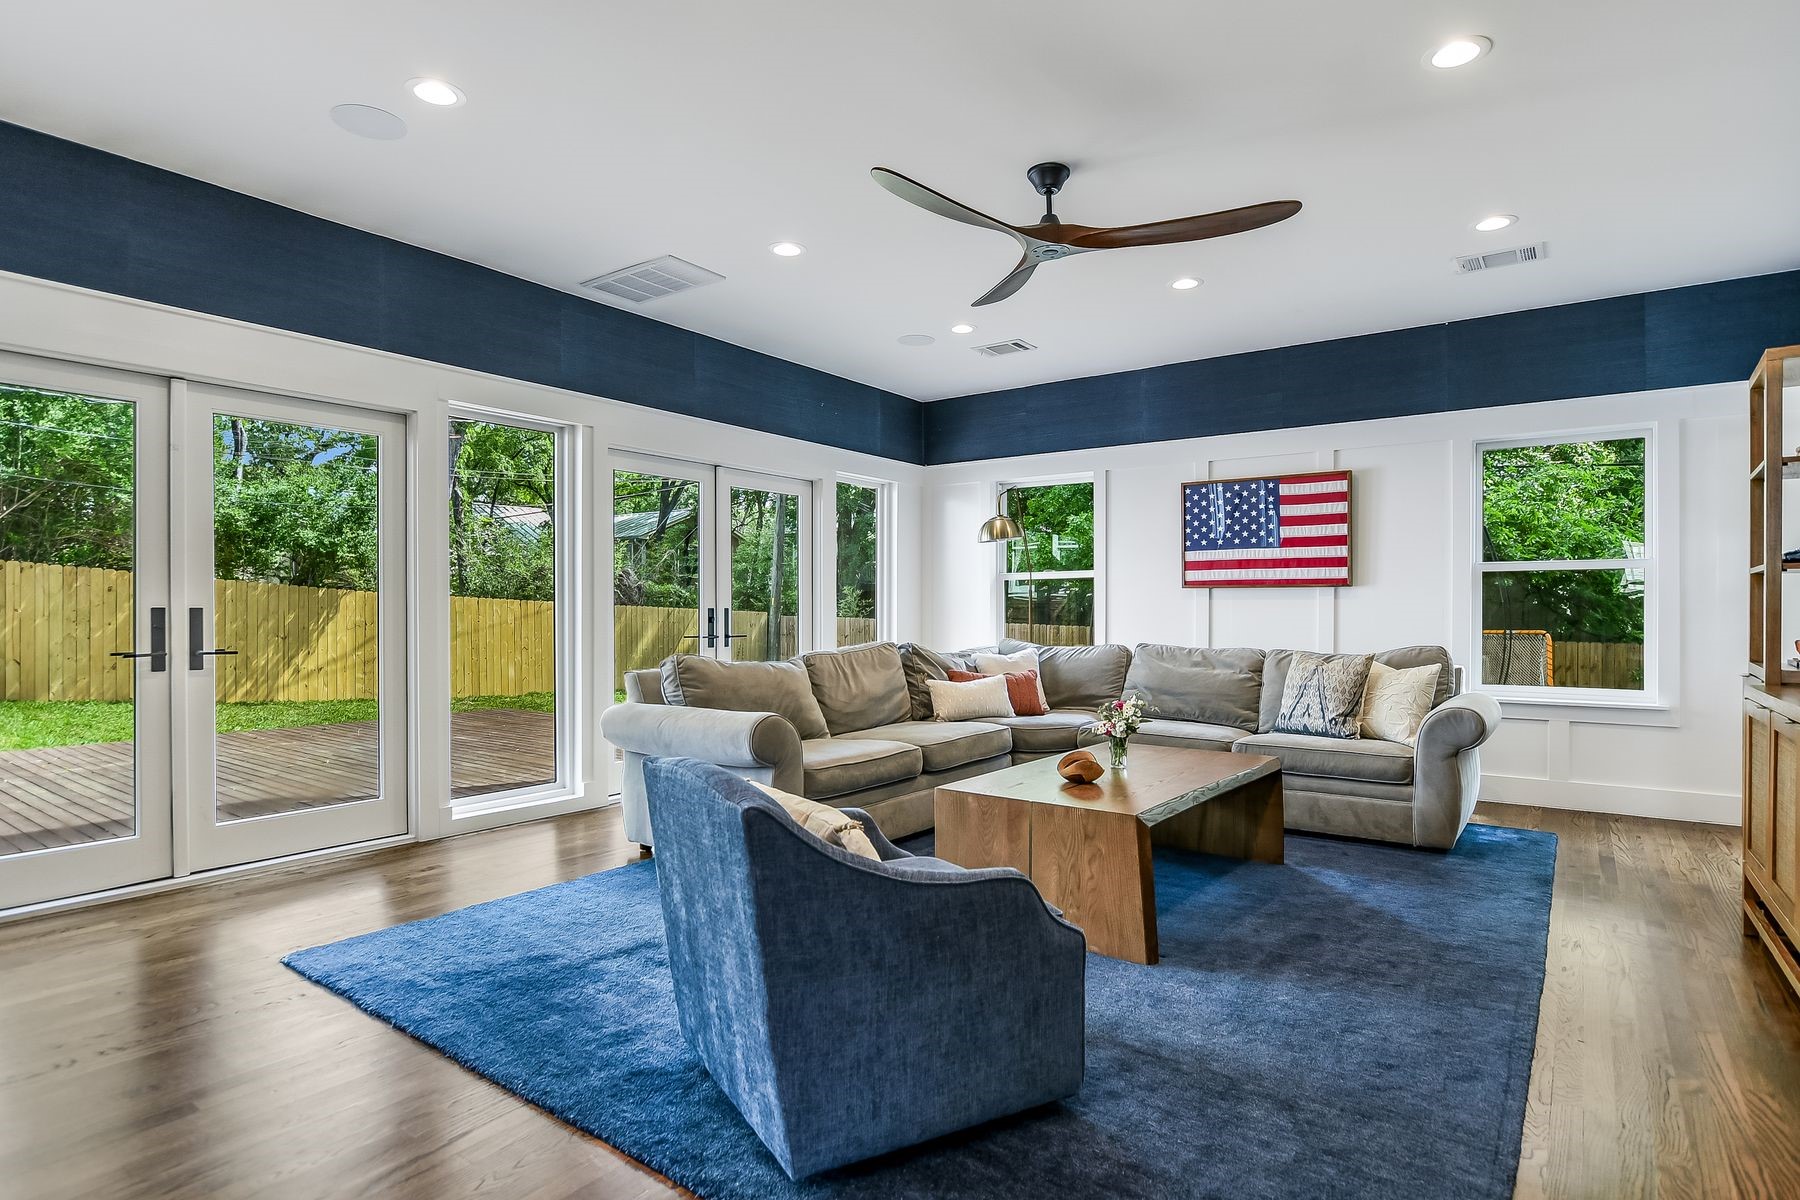
This inviting Tarrytown cottage was renovated and added onto in 2021, turning it into a 3, 567 sqft expansive home with light-filled spaces & and a true indoor-outdoor living experience. It is truly more than meets the eye. The front yard is shaded by one of the largest oak trees in Austin. Upon entering the home, you are greeted by bright interiors, original hardwood floors, a wood burning fireplace, all in a beautiful living area that is the true center of the home. The eat-in kitchen is spacious, newly painted & has a commercial grade Viking range, silestone counters & plenty of cabinet space. The dining room can seat more than 10 people comfortably & opens out onto the ip deck and into the huge backyard. There are two bedrooms up front, including the primary suite with a spacious bath, dual vanity & 2 walk-in closets. The addition starts at the mudroom/side entry, where there is an arched steel door, cubbies and a powder room, a perfect space for on-the-go owners. The home continues up a staircase to the newly added 3 bedrooms, plus shared bath. Downstairs is a huge family room, with enough space for every activity. Two sets of french doors to the outside bring in tons of light. The attached, extra-long 1-car garage is perfect for storage, but there is also a storage shed behind the house. The home is a U-shape, where owners can truly enjoy indoor outdoor living on this acre property, dining on the beautiful ip deck, or running through the shaded and s
Interior Details
3662
5
5
Has Heating:
Yes
Heating Type:
Central
Has Cooling:
Yes
Cooling Type:
Central
Has Fuel:
No
Fuel Type:
N/A
Has Basement:
No
Basement Type:
N/A
Has Flooring:
No
Flooring Type:
N/A
Has Fireplace:
Yes
Fireplace Type:
N/A
Property Details
11156
No
No
Type:
Garage, Attached
Location:
N/A
Status:
N/A
Number of Spaces:
2
No
No
No
No
Yes
No
No
Construction Details
N/A
N/A
N/A
Hip
Composition Shingle
Tax History
Year
Amount
Land
Improvement
Percent Change
Assessment
2019
$20,404
$632,500
$318,800
--%
$951,300
2020
$20,404
$632,500
$318,800
--%
$951,300
2018
$18,857
$632,500
$226,012
--%
$858,512
2016
$16,313
$550,000
$177,178
--%
$727,178
2017
$17,944
$550,000
$181,485
--%
$731,485
2014
$15,977
$495,000
$176,383
--%
$671,383
2013
$15,315
$490,000
$131,777
--%
$621,777
2012
$14,874
$490,000
$134,386
--%
$624,386

Average Home Price in 78703
Nearby Properties
Zip Code
Price
Bed
Bath
Sqft
Lot
Sold Date
$2,700,718
$2,700,718
4 Beds
7 Baths
3,639 Sqft
8,403 Lot (sqft)
Sold 05/14/2026




