Member Features
Find Real Estate Bargain!
Full foreclosure details
Home value, equity and ownership info
Find homes priced below market
Get full access with a FREE Account
Already a member?
$1,450,000
Listing Price--beds
3baths
1,906sqft
4,057sqft lot
2913 Cherry Ln, Austin, TX 78703
Member Features
Find Real Estate Bargain!
Full foreclosure details
Home value, equity and ownership info
Find homes priced below market
Get full access with a FREE Account
Already a member?
For Sale
Off Market
Home type
Price / sqft
Year built
Home Details
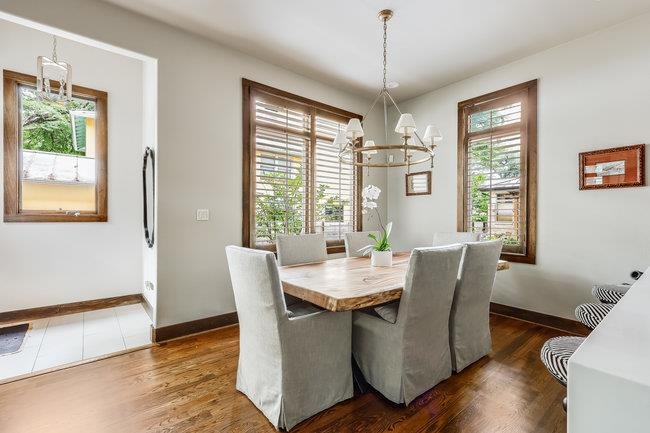
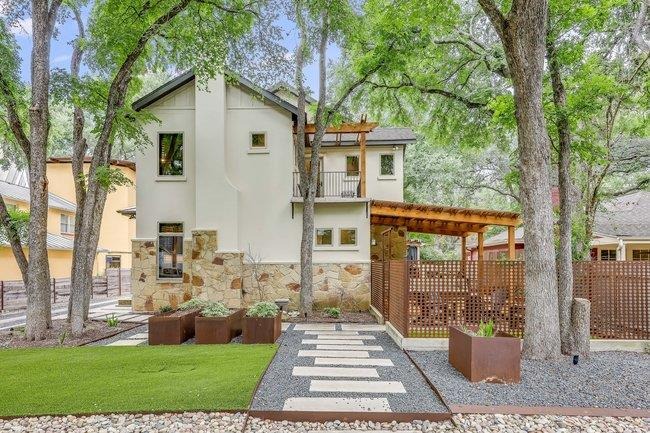
Set beneath a canopy of mature trees on one of Tarrytowns most iconic streets, this exceptional stone and stucco residence blends timeless architecture with sophisticated modern living. With the feel of a newly constructed single-family home, every detail has been thoughtfully curated to deliver both elegance and ease. The open-concept main level features soaring ceilings, rich hardwood flooring, and abundant natural light. A striking mosaic-tile fireplace anchors the living area, while the kitchen is a designers dream-outfitted with premium stainless steel appliances, a Wolf gas range, custom cabinetry with double uppers, and a dramatic waterfall-edge island topped with a Kallista sink and fixture. Anne Sacks tile adds elevated texture to the backsplash and utility room, underscoring the high design sensibility throughout. Upstairs, the primary suite offers a peaceful escape with a private balcony, oversized proportions, and a beautifully updated ensuite bath with dual vanities and an expansive walk-in shower. Two additional bedrooms with hardwood floors and a stylish secondary bath provide flexibility for family, guests, or work-from-home needs. The attached two-car garage-featuring a wood-paneled door and commercial-grade epoxy floor-is the only shared wall, ensuring privacy and a true single-family feel. French doors open to a landscaped outdoor sanctuary with custom concrete and steel detailing, a pergola-shaded deck, and architecturally designed fencing that combines me
Interior Details
1906
N/A
3
Has Heating:
Yes
Heating Type:
Central
Has Cooling:
Yes
Cooling Type:
Central
Has Fuel:
No
Fuel Type:
N/A
Has Basement:
No
Basement Type:
N/A
Has Flooring:
No
Flooring Type:
N/A
Has Fireplace:
Yes
Fireplace Type:
N/A
Property Details
4057
No
No
Type:
Garage, Attached
Location:
N/A
Status:
N/A
Number of Spaces:
2
No
No
No
No
Yes
No
No
Construction Details
Condo/apartment
N/A
N/A
Hip
Composition Shingle
Tax History
Year
Amount
Land
Improvement
Percent Change
Assessment
2019
$10,027
$0
$0
--%
$514,250
2020
$11,029
$0
$0
--%
$467,500
2018
$9,335
$125,000
$300,000
--%
$425,000
2016
$9,478
$125,000
$300,000
--%
$425,000
2017
$9,478
$125,000
$300,000
--%
$425,000
2013
$11,404
$125,000
$334,376
--%
$459,376
2013
$11,404
$125,000
$337,991
--%
$462,991
2012
$11,017
$125,000
$337,462
--%
$462,462

Average Home Price in 78703