Member Features
Find Real Estate Bargain!
Full foreclosure details
Home value, equity and ownership info
Find homes priced below market
Get full access with a FREE Account
Already a member?
$1,750,000
Listing Price5beds
4baths
4,872sqft
19,316sqft lot
6600 Cherry Hills Dr, Fort Worth, TX 76132
Member Features
Find Real Estate Bargain!
Full foreclosure details
Home value, equity and ownership info
Find homes priced below market
Get full access with a FREE Account
Already a member?
For Sale
Home type
Price / sqft
Year built
Home Details
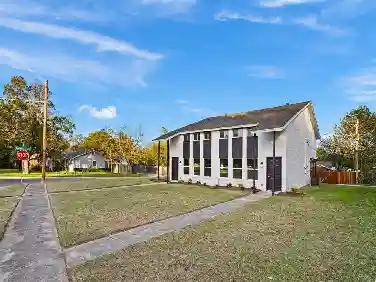
Located in the highly sought-after gated and guarded golf course community of Mira Vista, this custom Mediterranean estate by Sean Knight combines luxury, comfort, and exceptional entertaining spaces throughout. Large windows fill the home with natural light while highlighting the stunning pool and outdoor living areas. The gourmet kitchen features quartz countertops, gas range, double ovens, built-in refrigerator, and an oversized pantry designed for both everyday living and entertaining. The spacious primary suite includes a versatile sitting area perfect for an office or workout space, along with a spa-inspired ensuite featuring dual vanities, separate shower, and large closet. Two guest bedrooms with a Jack-and-Jill bath are located on the main floor, while the lower level offers two additional guest bedrooms, full hall bath, half bath, media room, and extra living space with wet bar. Additional features include elevator access to both levels, an oversized four-car garage with workshop storage, electric shades, and multiple balconies and porches overlooking the resort-style backyard, pool and grilling area.
Interior Details
4872
5
4
Has Heating:
Yes
Heating Type:
Central
Has Cooling:
Yes
Cooling Type:
Central
Has Fuel:
No
Fuel Type:
N/A
Has Basement:
No
Basement Type:
N/A
Has Flooring:
No
Flooring Type:
N/A
Has Fireplace:
Yes
Fireplace Type:
N/A
Property Details
19316
No
No
Type:
N/A
Location:
N/A
Status:
N/A
Number of Spaces:
N/A
No
No
No
No
Yes
No
No
Construction Details
N/A
N/A
N/A
N/A
N/A
Tax History
Year
Amount
Land
Improvement
Percent Change
Assessment
2020
$25,100
$216,225
$698,775
--%
$915,000
2019
$24,218
$216,225
$698,775
--%
$915,000
2018
$24,230
$216,225
$664,587
--%
$880,812
2017
$23,479
$200,000
$643,089
--%
$843,089
2016
$20,453
$175,000
$546,973
--%
$721,973
2013
$23,709
$175,000
$660,300
--%
$835,300
2013
$23,709
$175,000
$660,300
--%
$835,300
2012
$23,704
$175,000
$660,300
--%
$835,300

Average Home Price in 76132
Nearby Properties
Zip Code
Price
Bed
Bath
Sqft
Lot
Sold Date
$1,800,000
$1,800,000
5 Beds
4 Baths
5,171 Sqft
21,535 Lot (sqft)
Sold 10/27/2026