
Member Features
Find Real Estate Bargain!
Full foreclosure details
Home value, equity and ownership info
Find homes priced below market
Get full access with a FREE Account
Already a member?
$370,000
Listing Price4beds
2baths
2,445sqft
9,763sqft lot
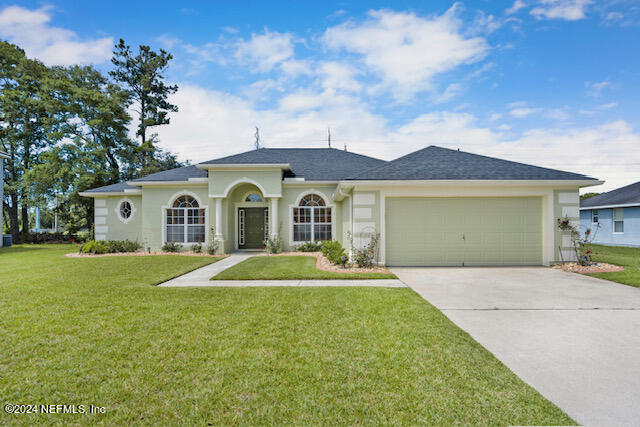
725 Cherry Bark Dr N, Jacksonville, FL 32218
Member Features
Find Real Estate Bargain!
Full foreclosure details
Home value, equity and ownership info
Find homes priced below market
Get full access with a FREE Account
Already a member?
For Sale
Off Market
Home type
Price / sqft
Year built
Home Details
Welcome to luxury living . This spacious estate includes 3 bedrooms, 2 bathrooms, and an oversized flex space. With 3, 174 total square feet and 2, 445 square feet of luxurious heated living space, there's no shortage of room to relax and entertain. This luxurious floor plan includes formal dining and living area, family room and a screened in lanai. The on suite includes a spacious bathroom, walk in closet and sitting area. Newly renovated kitchen is a chef's dream with granite countertops, eat in breakfast nook and island. Don't miss the little touches of elegance throughout the home with hardwood floors and upgraded shutters. This estate is nestled minutes aways from shopping , restaurants and the airport. Don't miss out on owning your piece of paradise. This property will not last long. schedule your showing today.
Interior Details
2445
4
2
Has Heating:
Yes
Heating Type:
Forced Air With Air Conditioning
Has Cooling:
Yes
Cooling Type:
Central
Has Fuel:
Yes
Fuel Type:
Electric
Has Basement:
No
Basement Type:
N/A
Has Flooring:
No
Flooring Type:
Carpet
Has Fireplace:
Yes
Fireplace Type:
N/A
Property Details
9763
No
No
Type:
Garage, Attached
Location:
N/A
Status:
N/A
Number of Spaces:
2
No
No
No
No
Yes
No
No
Construction Details
N/A
Concrete Block
N/A
Gable/hip
Asphalt
Tax History
Year
Amount
Land
Improvement
Percent Change
Assessment
2020
$2,179
$0
$0
--%
$154,415
2019
$2,150
$0
$0
--%
$150,944
2018
$2,119
$0
$0
--%
$148,130
2017
$2,089
$0
$0
--%
$145,084
2016
$2,073
$0
$0
--%
$142,100
2014
$2,095
$0
$0
--%
$139,994
2013
$2,066
$0
$0
--%
$137,926
2012
$2,097
$0
$0
--%
$145,178

Average Home Price in 32218
Nearby Properties
Zip Code
Price
Bed
Bath
Sqft
Lot
Sold Date
$--
5 Beds
3 Baths
2,507 Sqft
7,193 Lot (sqft)
Sold 10/08/2026
$--
4 Beds
2.5 Baths
2,280 Sqft
8,903 Lot (sqft)
Sold 10/08/2026
$--
4 Beds
2.5 Baths
2,614 Sqft
6,000 Lot (sqft)
Sold 10/08/2026
$--
4 Beds
2.5 Baths
2,614 Sqft
6,000 Lot (sqft)
Sold 10/08/2026
$--
5 Beds
3 Baths
2,507 Sqft
5,996 Lot (sqft)
Sold 10/06/2026
$--
4 Beds
3 Baths
2,399 Sqft
5,000 Lot (sqft)
Sold 09/11/2026
$--
3 Beds
2.5 Baths
2,399 Sqft
6,890 Lot (sqft)
Sold 09/10/2026
$--
4 Beds
2.5 Baths
2,280 Sqft
6,240 Lot (sqft)
Sold 09/05/2026
$--
4 Beds
2.5 Baths
2,510 Sqft
6,000 Lot (sqft)
Sold 09/05/2026





