Member Features
Find Real Estate Bargain!
Full foreclosure details
Home value, equity and ownership info
Find homes priced below market
Get full access with a FREE Account
Already a member?
$650,000
Listing Price4beds
2baths
2,283sqft
11,630sqft lot

900 Cherringham Ct, Johns Creek, GA 30005
Member Features
Find Real Estate Bargain!
Full foreclosure details
Home value, equity and ownership info
Find homes priced below market
Get full access with a FREE Account
Already a member?
For Sale
Off Market
Home type
Price / sqft
Year built
Home Details
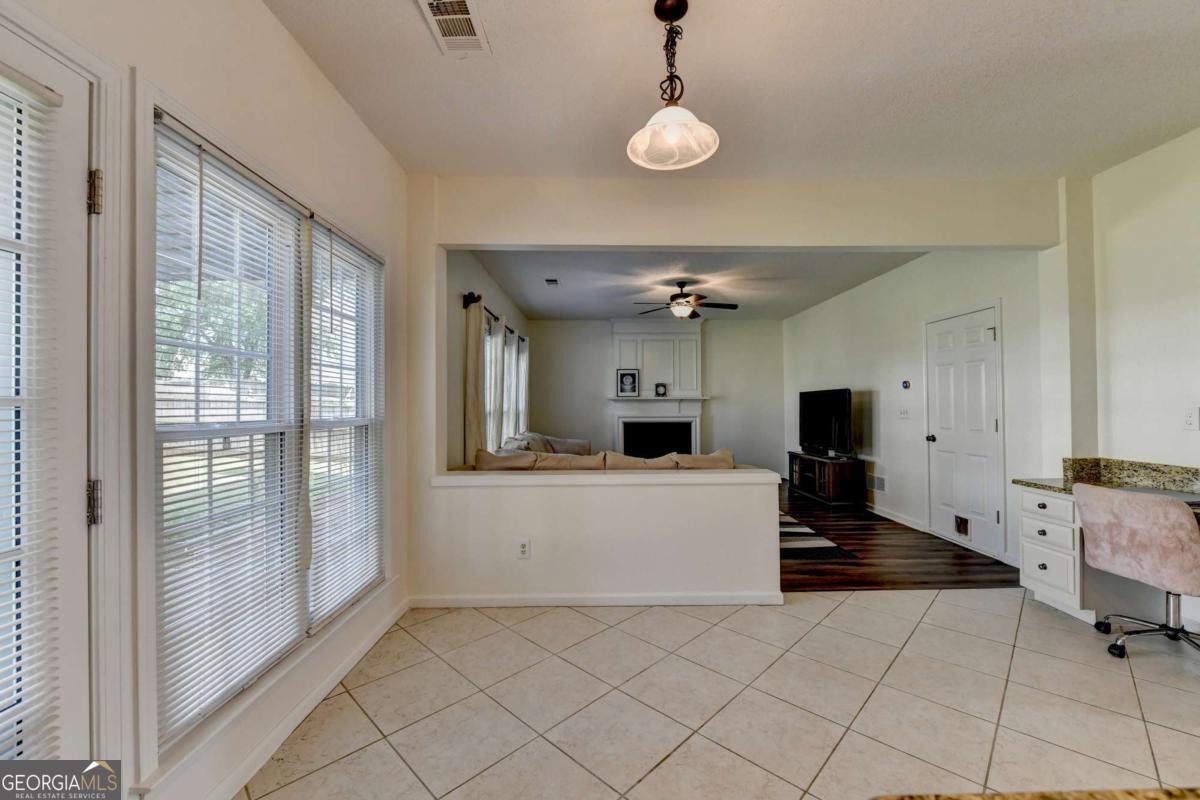
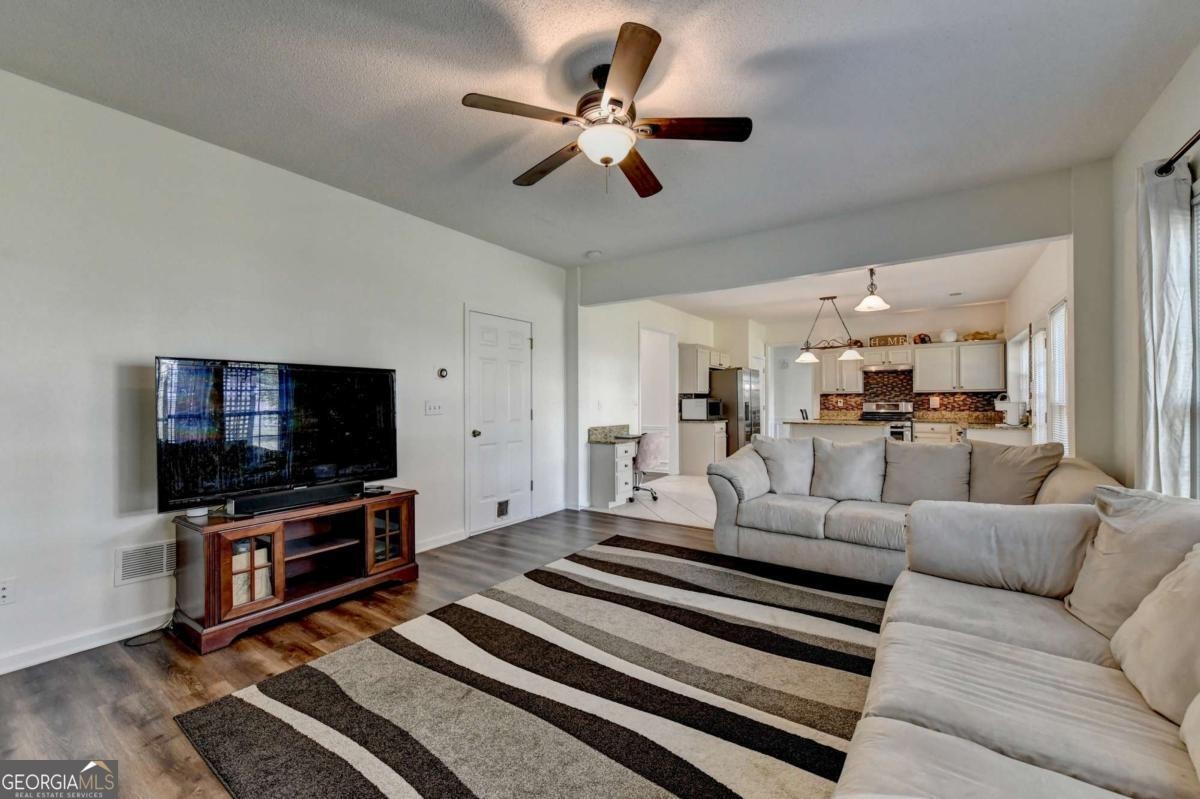
Welcome to 900 Cherringham Ct! Move-in ready and beautifully maintained, this Wellington gem checks every box - from a NEW ROOF and fresh paint inside and out to a corner-lot setting and backyard made for making memories. Curb appeal meets everyday comfort the moment you arrive.nnStep through the front door into soaring 9-foot ceilings and durable LVP flooring that flows throughout the main level. The formal living room welcomes you with a charming bay window, while the separate dining room adds timeless elegance with classic chair rail detailing - perfect for holiday gatherings and dinner parties alike. The spacious family room serves as the heart of the home, centered around a fireplace with a gas starter and the flexibility of wood burning for those cozy nights in.nnThe kitchen is as functional as it is stylish, featuring granite countertops, stainless steel appliances, and freshly painted cabinetry, with generous workspace for both daily living and entertaining. A convenient main-level half bath continues the polished aesthetic with a granite countertop and freshly painted vanity.nnUpstairs, the vaulted primary suite offers a true escape, complete with a ceiling fan and a spa-like bath featuring a double granite vanity, walk-in shower, soaking tub, LVP flooring, and a walk-in closet with a custom organization system. Secondary bedrooms are equally well-appointed with ceiling fans throughout, including one bedroom with two closets for extra storage. The additional full bat
Interior Details
2283
4
2
Has Heating:
Yes
Heating Type:
Yes
Has Cooling:
Yes
Cooling Type:
N/A
Has Fuel:
Yes
Fuel Type:
Gas
Has Basement:
No
Basement Type:
N/A
Has Flooring:
No
Flooring Type:
N/A
Has Fireplace:
Yes
Fireplace Type:
N/A
Property Details
11630
Yes
Yes
Type:
N/A
Location:
N/A
Status:
N/A
Number of Spaces:
N/A
No
No
No
No
Yes
No
No
Construction Details
Conventional
Wood
N/A
N/A
N/A
Tax History
Year
Amount
Land
Improvement
Percent Change
Assessment
2020
$4,570
$29,600
$112,400
--%
$142,000
2019
$4,443
$29,080
$110,400
--%
$139,480
2018
$3,831
$20,640
$97,000
--%
$117,640
2017
$3,519
$18,600
$84,800
--%
$103,400
2016
$3,457
$18,600
$84,480
--%
$103,080
2014
$3,032
$18,920
$67,080
--%
$86,000
2012
$2,402
$18,920
$67,080
--%
$86,000
2011
$2,186
$14,760
$61,960
--%
$76,720

Average Home Price in 30005
Nearby Properties
Zip Code
Price
Bed
Bath
Sqft
Lot
Sold Date
$508,748
3 Beds
2.5 Baths
2,079 Sqft
13,176 Lot (sqft)
Sold 09/29/2026
$640,504
3 Beds
2.5 Baths
2,412 Sqft
12,845 Lot (sqft)
Sold 07/28/2026
$670,000
4 Beds
3 Baths
2,576 Sqft
15,076 Lot (sqft)
Sold 10/05/2026
$706,636
4 Beds
3.5 Baths
2,428 Sqft
43,668 Lot (sqft)
Sold 10/06/2026
$709,000
4 Beds
3 Baths
2,500 Sqft
22,363 Lot (sqft)
Sold 09/29/2026
$565,000
3 Beds
3 Baths
1,998 Sqft
6,542 Lot (sqft)
Sold 10/05/2026
$599,809
4 Beds
2.5 Baths
2,264 Sqft
11,569 Lot (sqft)
Sold NaN/NaN/NaN
$516,987
3 Beds
2.5 Baths
1,998 Sqft
6,246 Lot (sqft)
Sold 09/29/2026
$728,706
5 Beds
2.5 Baths
2,536 Sqft
13,886 Lot (sqft)
Sold 09/29/2026