Member Features
Find Real Estate Bargain!
Full foreclosure details
Home value, equity and ownership info
Find homes priced below market
Get full access with a FREE Account
Already a member?
$748,000
Listing Price4beds
3baths
2,931sqft
6,655sqft lot
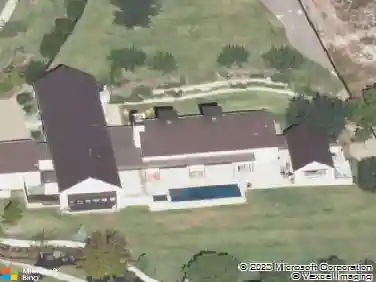
11521 Cherisse Dr, Austin, TX 78739
Member Features
Find Real Estate Bargain!
Full foreclosure details
Home value, equity and ownership info
Find homes priced below market
Get full access with a FREE Account
Already a member?
For Sale
Off Market
Home type
Price / sqft
Year built
Home Details
Exceptional privacy, a functional floor plan, and meaningful recent improvements in the highly sought-after Meridian community. nnDesigned for both everyday living and entertaining, the spacious layout features a primary suite on the main level, multiple living areas, multiple dining spaces, and a flexible front room ideal for a home office or playroom. Upstairs, youll find an oversized multi-faceted living room, three generously sized secondary bedrooms, and two full bathrooms providing ample space and separation for family and guests.nnRecent improvements include a full roof replacement (2025), a new HVAC system (2026), refreshed landscaping with full backyard re-sod, irrigation improvements (2026), and renovated primary and secondary bathrooms. The result is a home that offers both immediate enjoyment and long-term peace of mind.nnLocated within the highly regarded Baldwin Elementary, Gorzycki Middle School, and Bowie High School feeder pattern, Meridian residents enjoy access to neighborhood trails, parks, community pool amenities, and convenient proximity to shopping, dining, and major commuter routes.
Interior Details
2931
4
3
Has Heating:
Yes
Heating Type:
Central
Has Cooling:
Yes
Cooling Type:
Central
Has Fuel:
No
Fuel Type:
N/A
Has Basement:
No
Basement Type:
N/A
Has Flooring:
No
Flooring Type:
N/A
Has Fireplace:
Yes
Fireplace Type:
N/A
Property Details
6655
No
No
Type:
Garage, Attached
Location:
N/A
Status:
N/A
Number of Spaces:
2
No
No
No
No
Yes
No
No
Construction Details
N/A
N/A
N/A
Hip
Composition Shingle
Tax History
Year
Amount
Land
Improvement
Percent Change
Assessment
2019
$10,649
$110,000
$386,508
--%
$496,508
2020
$10,649
$110,000
$386,508
--%
$496,508
2018
$10,016
$110,000
$346,000
--%
$456,000
2016
$9,466
$60,000
$345,000
--%
$405,000
2017
$10,262
$60,000
$364,467
--%
$424,467
2013
$8,663
$60,000
$306,398
--%
$366,398
2013
$8,663
$60,000
$291,717
--%
$351,717
2012
$7,767
$60,000
$266,063
--%
$326,063

Average Home Price in 78739
Nearby Properties
Zip Code
Price
Bed
Bath
Sqft
Lot
Sold Date
$818,969
$818,969
-- Beds
2.5 Baths
2,536 Sqft
14,635 Lot (sqft)
Sold 10/12/2026
$928,680
$928,680
-- Beds
3.5 Baths
3,270 Sqft
10,243 Lot (sqft)
Sold 10/27/2026