Member Features
Find Real Estate Bargain!
Full foreclosure details
Home value, equity and ownership info
Find homes priced below market
Get full access with a FREE Account
Already a member?
$284,999
Listing Price3beds
3baths
1,102sqft
9,380sqft lot
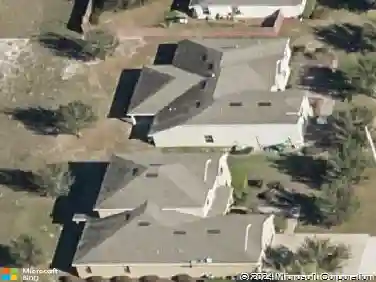
841 W Chelsea St, Deland, FL 32720
Member Features
Find Real Estate Bargain!
Full foreclosure details
Home value, equity and ownership info
Find homes priced below market
Get full access with a FREE Account
Already a member?
For Sale
Off Market
Home type
Price / sqft
Year built
Home Details
Welcome to 841 Chelsea Street, a charming residence nestled in the heart of DeLand, FL. This delightful home offers a perfect blend of comfort and convenience, situated in a tranquil neighborhood just minutes from downtown DeLands vibrant shops, dining, and cultural attractions. As you approach the property, you'll be greeted by a well-maintained exterior and driveway. Step inside to discover a bright and airy open floor plan, featuring a cute living area with ample natural light and modern finishes. The home boasts three generously sized bedrooms and three full bathrooms, providing plenty of space for both relaxation and entertainment. Split floor plan with the primary suite and bedroom #2 on the East side of the house. Bedroom #3 is on the West side of the house next to living room & kitchen with it's own en-suite bathroom. The primary bedroom also has it's own private en-suite bathroom. The kitchen is a culinary delight, equipped with contemporary appliances, abundant cabinetry, and a convenient breakfast bar. Adjacent to the kitchen, the dining area flows seamlessly into the living room, creating an ideal setting for gatherings and everyday living. Outside, the backyard is a large, private, fenced oasis. Plenty of space for outdoor activities or simply unwinding after a long day. With its desirable location and well-designed layout, 841 Chelsea Street is a wonderful place to call home. Dont miss your chance to experience all that this inviting property
Interior Details
1102
3
3
Has Heating:
Yes
Heating Type:
Forced Air With Air Conditioning
Has Cooling:
Yes
Cooling Type:
Central
Has Fuel:
Yes
Fuel Type:
Electric
Has Basement:
No
Basement Type:
N/A
Has Flooring:
No
Flooring Type:
Combination, Other
Has Fireplace:
Yes
Fireplace Type:
N/A
Property Details
9380
No
No
Type:
N/A
Location:
N/A
Status:
N/A
Number of Spaces:
N/A
No
No
No
No
Yes
No
No
Construction Details
N/A
Concrete
N/A
Gable
Asphalt
Tax History
Year
Amount
Land
Improvement
Percent Change
Assessment
2020
$1,930
$0
$0
--%
$92,519
2019
$1,815
$10,050
$74,058
--%
$84,108
2018
$1,239
$0
$0
--%
$49,578
2017
$1,124
$5,025
$51,382
--%
$56,407
2016
$952
$4,020
$38,613
--%
$42,633
2014
$836
$0
$0
--%
$35,850
2013
$779
$0
$0
--%
$32,308
2011
$988
$0
$0
--%
$40,265

Average Home Price in 32720
Nearby Properties
Zip Code
Price
Bed
Bath
Sqft
Lot
Sold Date
$152,247
$152,247
3 Beds
1.5 Baths
1,110 Sqft
9,313 Lot (sqft)
Sold 10/07/2026
$109,000
$109,000
3 Beds
1 Baths
1,144 Sqft
14,300 Lot (sqft)
Sold 09/18/2026
$170,012
$170,012
3 Beds
1 Baths
1,106 Sqft
8,000 Lot (sqft)
Sold 07/07/2026
$189,468
$189,468
3 Beds
2 Baths
1,225 Sqft
7,035 Lot (sqft)
Sold 05/14/2026
$269,900
$269,900
3 Beds
1.5 Baths
1,120 Sqft
10,220 Lot (sqft)
Sold 10/13/2026
$259,000
$259,000
3 Beds
2 Baths
1,098 Sqft
8,040 Lot (sqft)
Sold 10/13/2026
$249,900
$249,900
3 Beds
2 Baths
1,175 Sqft
5,400 Lot (sqft)
Sold 10/13/2026
$210,000
$210,000
2 Beds
1 Baths
998 Sqft
10,656 Lot (sqft)
Sold 10/13/2026
$175,000
$175,000
2 Beds
1 Baths
1,008 Sqft
10,800 Lot (sqft)
Sold 10/13/2026