Member Features
Find Real Estate Bargain!
Full foreclosure details
Home value, equity and ownership info
Find homes priced below market
Get full access with a FREE Account
Already a member?
$2,450,000
Listing Price5beds
3.5baths
3,300sqft
7,126sqft lot
1605 Chelsea Ln, Austin, TX 78704
Member Features
Find Real Estate Bargain!
Full foreclosure details
Home value, equity and ownership info
Find homes priced below market
Get full access with a FREE Account
Already a member?
For Sale
Off Market
Home type
Price / sqft
Year built
Home Details
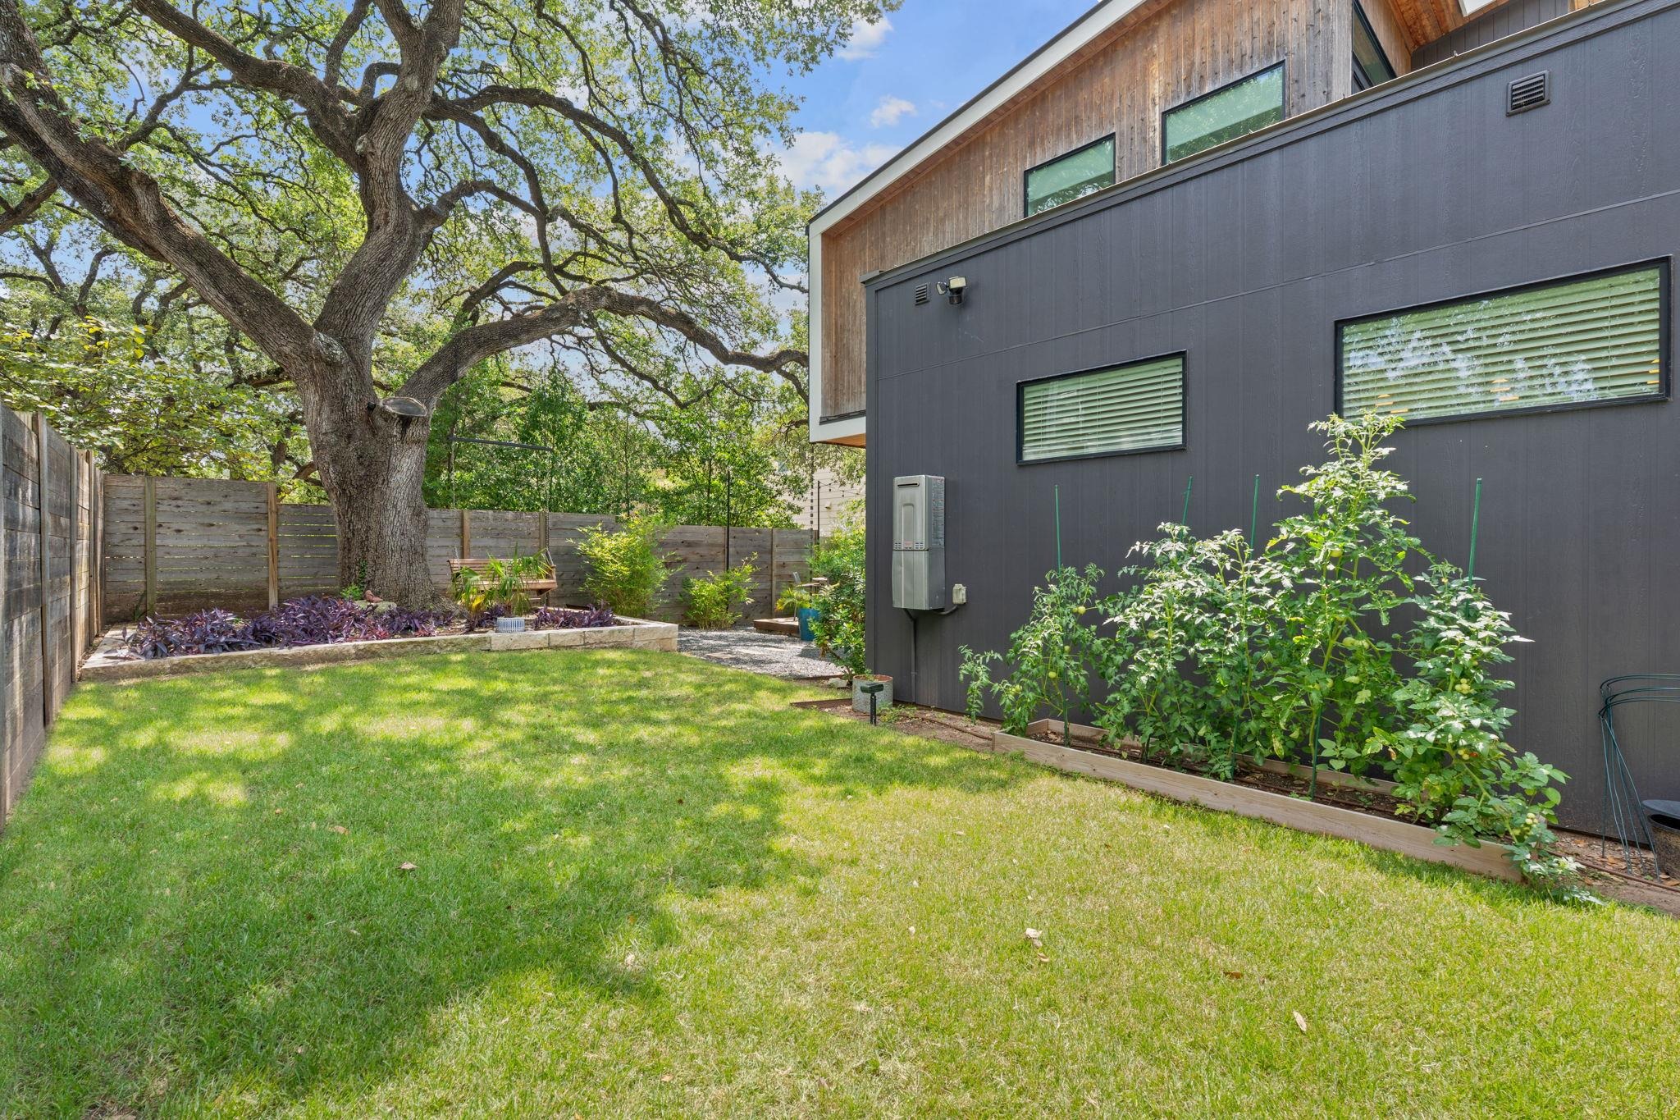
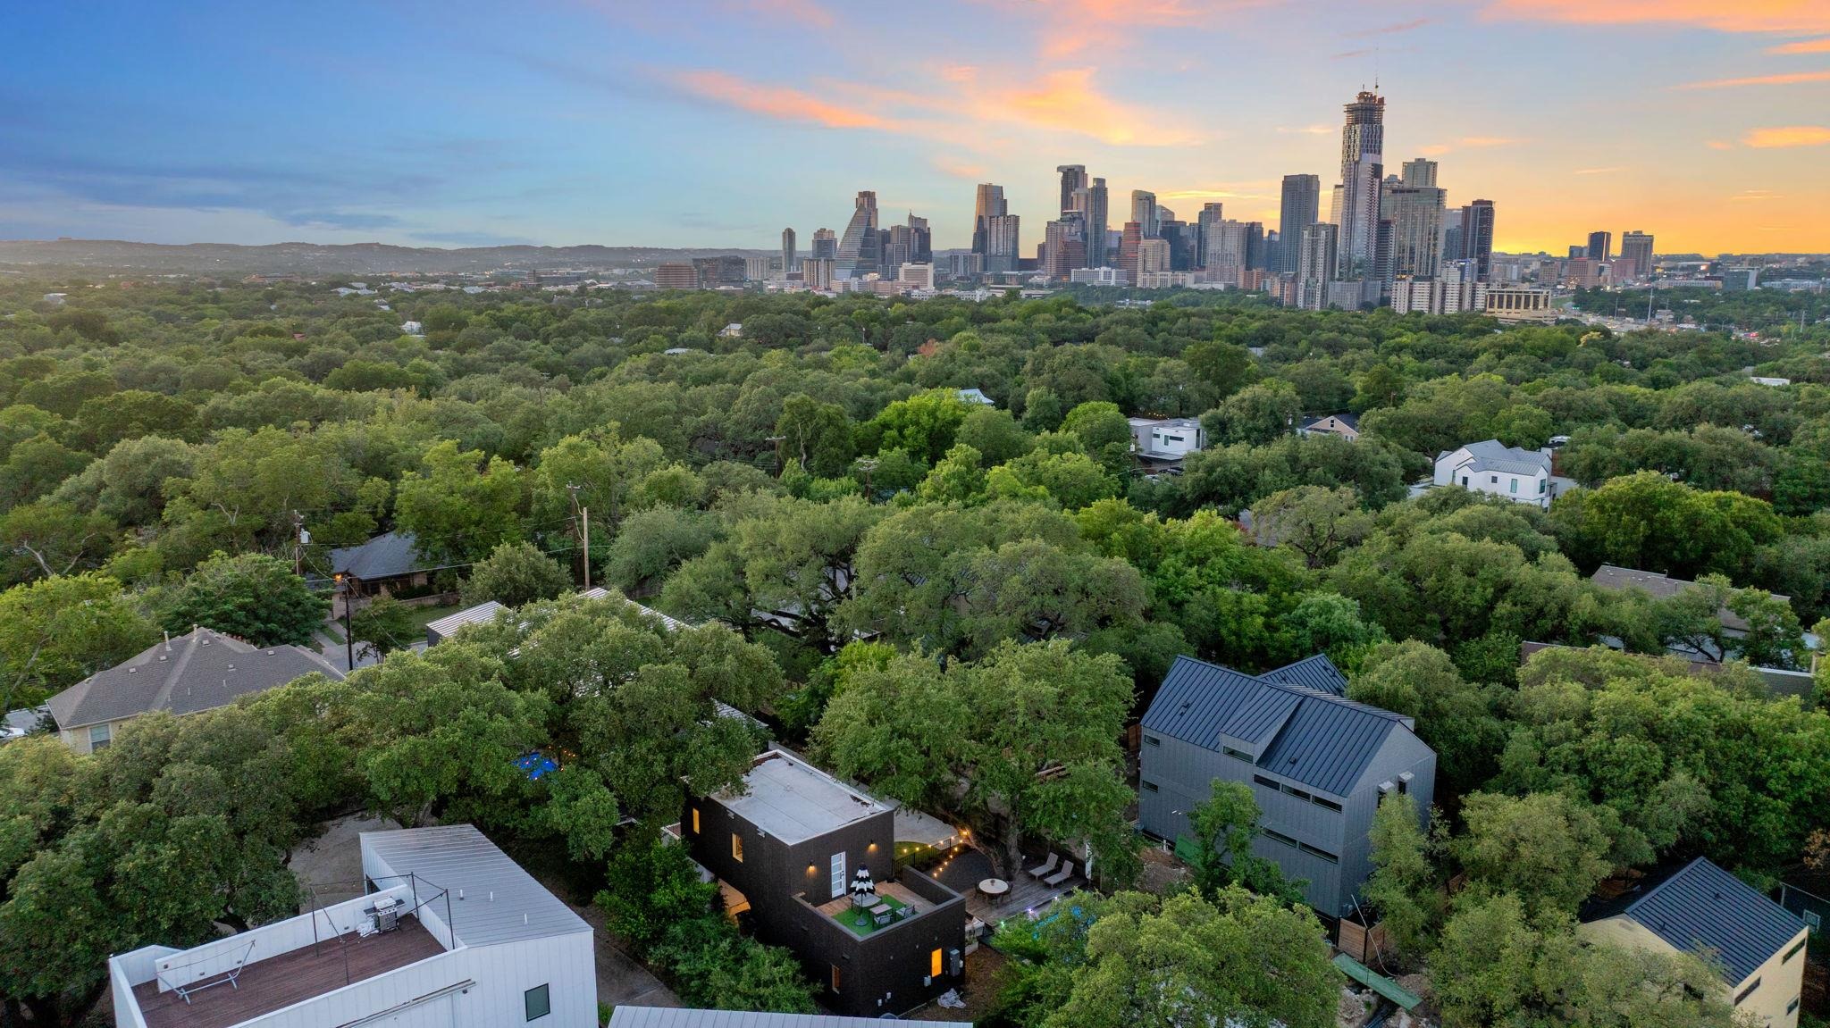
Designed by award-winning architect Davey McEathron, this contemporary Travis Heights showpiece delivers elevated design, functionality, and luxury in one of Austins most sought-after neighborhoods. Behind the striking modern facade, you'll find a light-filled, open-concept layout with soaring ceilings, walls of glass, and a seamless connection to the outdoors. Clean white walls, rich wood floors, and bold architectural details create a sophisticated yet warm atmosphere. This 5-bedroom home features a spacious second living area/flex space upstairs, ideal for a media room, office, or play space. The huge primary suite on the mail level includes an impressive walk-in closet and spa-like bath. Designed for entertaining and everyday living, enjoy the rooftop deck, a private sparkling pool in a private backyard retreat, and expansive indoor-outdoor spaces that flow effortlessly. Top of the line upgrades include a whole house generator, retractable awning, motorized shades, EV charger and many more. The two-car garage adds convenience and ample storage, while the homes setting-nestled among majestic oaks-places you just moments from parks, trails, and Austins premier dining and entertainment on South Congress. Back house is also available to purchase together with front house for a total of $3.25M for both. Don't miss this incredibly rare investment opportunity in an unbeatable location.
Interior Details
3300
5
3.5
Has Heating:
Yes
Heating Type:
Central
Has Cooling:
Yes
Cooling Type:
Central
Has Fuel:
No
Fuel Type:
N/A
Has Basement:
No
Basement Type:
N/A
Has Flooring:
No
Flooring Type:
N/A
Has Fireplace:
Yes
Fireplace Type:
N/A
Property Details
7126
No
No
Type:
Garage, Attached
Location:
N/A
Status:
N/A
Number of Spaces:
2
No
No
No
No
Yes
No
No
Construction Details
Condo/apartment
N/A
N/A
Hip
Composition Shingle
Tax History
Year
Amount
Land
Improvement
Percent Change
Assessment
0
$0
$247,500
$1,060,790
--%
$1,308,290
2020
$28,061
$247,500
$1,060,790
--%
$1,308,290
0
$0
$0
$0
--%
$0

Average Home Price in 78704