Member Features
Find Real Estate Bargain!
Full foreclosure details
Home value, equity and ownership info
Find homes priced below market
Get full access with a FREE Account
Already a member?
$309,900
Listing Price2beds
2baths
1,148sqft
4,792sqft lot
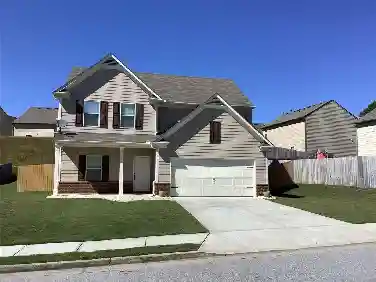
1604 Chelsea Cv S, Hopewell Junction, NY 12533
Member Features
Find Real Estate Bargain!
Full foreclosure details
Home value, equity and ownership info
Find homes priced below market
Get full access with a FREE Account
Already a member?
For Sale
Off Market
Home type
Price / sqft
Year built
Home Details
Welcome to this beautifully maintained 2 bedroom, 1.5 bath condo nestled in the sought after Chelsea Cove South community. Thoughtfully updated and truly move in ready, this home offers a perfect blend of comfort and modern upgrades. Enjoy a bright, inviting interior with recessed lighting throughout, stylish vinyl plank flooring on the main level, and laminate flooring upstairs. The home has been meticulously cared for with updated electrical, newer air conditioning units upstairs, and recently replaced kitchen and laundry appliances. Step outside to a spacious extended concrete patio, ideal for relaxing or entertaining, plus the added convenience of a private outdoor storage shed. Chelsea Cove South offers an exceptional lifestyle with access to two playgrounds, basketball and tennis courts, and a private beach, all while being just minutes from the Taconic State Parkway and I-84, making commuting a breeze. This is a home you wont want to miss.
Interior Details
1148
2
2
Has Heating:
Yes
Heating Type:
Electric
Has Cooling:
No
Cooling Type:
N/A
Has Fuel:
Yes
Fuel Type:
Electric
Has Basement:
No
Basement Type:
No Basement
Has Flooring:
No
Flooring Type:
N/A
Has Fireplace:
Yes
Fireplace Type:
N/A
Property Details
4792
Yes
Yes
Type:
N/A
Location:
N/A
Status:
N/A
Number of Spaces:
N/A
No
No
No
No
Yes
No
No
Construction Details
N/A
Wood
N/A
N/A
N/A
Tax History
Year
Amount
Land
Improvement
Percent Change
Assessment
2020
$4,490
$0
$140,800
--%
$140,800
2018
$4,395
$0
$140,800
--%
$140,800
2017
$4,363
$0
$140,800
--%
$140,800
2016
$4,284
$0
$140,800
--%
$140,800
2015
$4,117
$0
$140,800
--%
$140,800
2013
$3,619
$0
$171,900
--%
$171,900
2011
$3,397
$0
$180,900
--%
$180,900

Average Home Price in 12533
Nearby Properties
Zip Code
Price
Bed
Bath
Sqft
Lot
Sold Date
$366,154
3 Beds
1.5 Baths
1,298 Sqft
436 Lot (sqft)
Sold 10/13/2026
$355,000
3 Beds
2 Baths
1,298 Sqft
4,792 Lot (sqft)
Sold 10/18/2026
$374,999
3 Beds
2 Baths
1,298 Sqft
4,356 Lot (sqft)
Sold 10/05/2026
$350,000
2 Beds
1.5 Baths
1,298 Sqft
436 Lot (sqft)
Sold 10/13/2026
$316,682
2 Beds
1.5 Baths
1,298 Sqft
4,356 Lot (sqft)
Sold 10/18/2026
$339,900
3 Beds
2 Baths
1,298 Sqft
436 Lot (sqft)
Sold 09/29/2026
$349,145
2 Beds
1.5 Baths
1,298 Sqft
4,792 Lot (sqft)
Sold 10/13/2026
$421,534
3 Beds
2 Baths
1,008 Sqft
9,583 Lot (sqft)
Sold 10/13/2026
$368,827
2 Beds
1.5 Baths
1,298 Sqft
4,356 Lot (sqft)
Sold 10/13/2026