

Member Features
Find Real Estate Bargain!
Full foreclosure details
Home value, equity and ownership info
Find homes priced below market
Get full access with a FREE Account
Already a member?
$219,000
Listing Price3beds
2baths
1,384sqft
10,758sqft lot
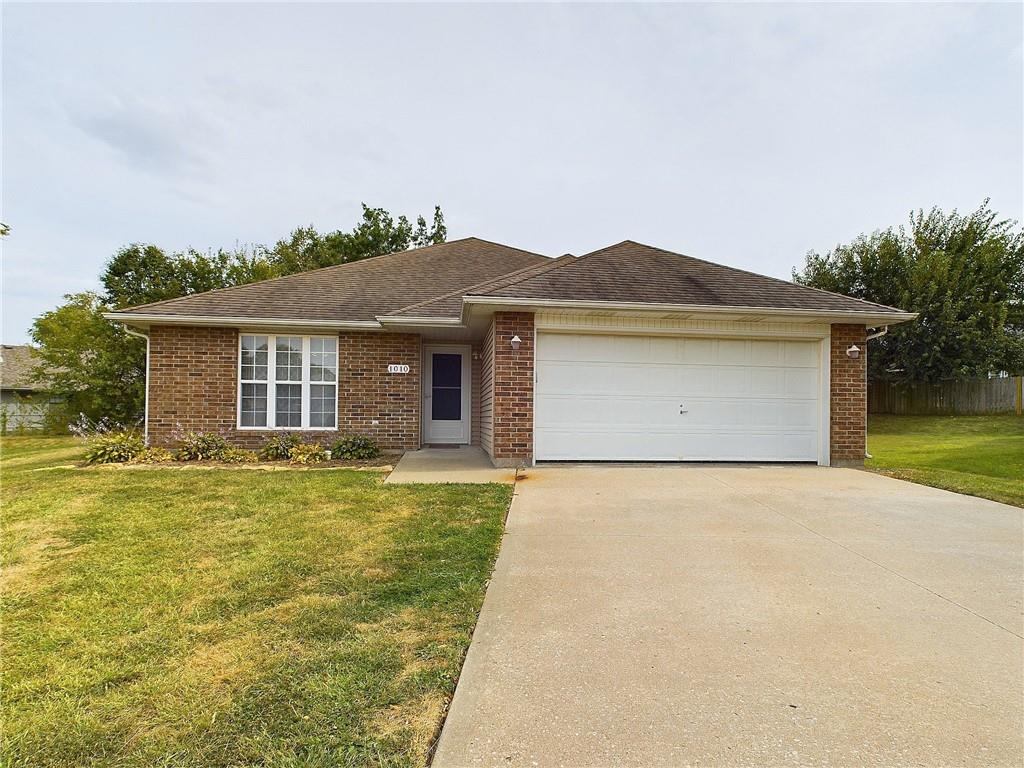
1010 Chelsea Ct, Warrensburg, MO 64093
Member Features
Find Real Estate Bargain!
Full foreclosure details
Home value, equity and ownership info
Find homes priced below market
Get full access with a FREE Account
Already a member?
For Sale
Off Market
Home type
Price / sqft
Year built
Home Details
Unique floor plan in Fox Ridge Subdivision. This is a spacious 3 bedroom 2 full bath home. All 3 bedrooms are spacious and have extra large closets for storage. Primary bedroom has a large en-suite that also has a linen closet. The kitchen is large enough to be creative and update it with an island, possibly some accent lighting and still fit a table in it! Kitchen also has a large amount of kitchen cabinets and a pantry! There is a beautiful sun room/enclosed porch off the kitchen and one of the bedrooms. The backyard is pie shaped, very large, pretty much flat and lush! The 2 car garage is spacious and deep. The seller's just installed a new garage door opener with 1 remote and keyless entry.
Interior Details
1384
3
2
Has Heating:
Yes
Heating Type:
Forced Air With Air Conditioning
Has Cooling:
Yes
Cooling Type:
N/A
Has Fuel:
No
Fuel Type:
N/A
Has Basement:
No
Basement Type:
N/A
Has Flooring:
No
Flooring Type:
Carpet
Has Fireplace:
Yes
Fireplace Type:
N/A
Property Details
10758
No
No
Type:
N/A
Location:
N/A
Status:
N/A
Number of Spaces:
N/A
N/A
N/A
N/A
N/A
N/A
N/A
N/A
Construction Details
N/A
Brick
N/A
Hip
Shingle
Tax History
Year
Amount
Land
Improvement
Percent Change
Assessment
2019
$1,280
$0
$0
--%
$18,029
2019
$1,280
$0
$0
--%
$18,029
2017
$1,280
$0
$0
--%
$18,029
2016
$1,280
$0
$0
--%
$18,029

Average Home Price in 64093





