Member Features
Find Real Estate Bargain!
Full foreclosure details
Home value, equity and ownership info
Find homes priced below market
Get full access with a FREE Account
Already a member?
$1,699,000
Listing Price3beds
2baths
2,773sqft
9,217sqft lot
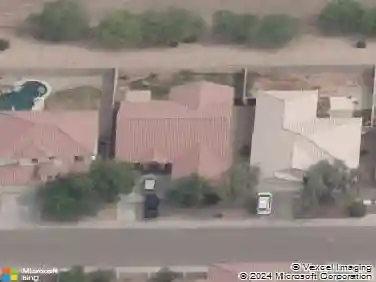
4201 E Cheery Lynn Rd, Phoenix, AZ 85018
Member Features
Find Real Estate Bargain!
Full foreclosure details
Home value, equity and ownership info
Find homes priced below market
Get full access with a FREE Account
Already a member?
For Sale
Off Market
Home type
Price / sqft
Year built
Home Details
Ingleside Middle, Arcadia High. If those schools are already on your wish list, 4201 E Cheery Lynn Rd deserves a serious look!nnThis pocket of Phoenix is consistently in demand, and for good reason. You're minutes from LGO, Postino, Chelsea's Kitchen, and the rest of the Arcadia food scene, with Old Town Scottsdale a quick drive east and Camelback Mountain framing the neighborhood. It's walkable, connected, and one of the best spots in the city to plant roots. 4201 E Cheery Lynn is a 2014 custom build on a 9,217 square foot (nearly a quarter acre) corner lot with north/south exposure. Everything lives on one level, no interior steps anywhere. Inside, 2,773 square feet lay out the four bedrooms and three and a half bathrooms in a true split floor plan. Enhanced with ten foot ceilings and a wide open great room at the center, it also features an additional bonus living/play room!nnThe kitchen is set up for the way people cook and entertain: a large eat-in island, gas cooktop, double wall ovens, walk-in pantry, and a smart refrigerator. Just off the kitchen, a mudroom leads into the laundry room and a two car garage with epoxy floors and overhead storage.nnThe primary suite sits privately on its own side of the home with a walk-in closet, dual vanities, separate tub and shower, and a private water closet. Two secondary bedrooms share a Jack and Jill bath, and the bonus room off that wing flexes easily between playroom, media space, or home office connects to a forth bedroom.nnOu
Interior Details
2773
3
2
Has Heating:
Yes
Heating Type:
Forced Air With Air Conditioning
Has Cooling:
Yes
Cooling Type:
Refrigerator
Has Fuel:
No
Fuel Type:
N/A
Has Basement:
No
Basement Type:
N/A
Has Flooring:
No
Flooring Type:
N/A
Has Fireplace:
Yes
Fireplace Type:
N/A
Property Details
9217
No
No
Type:
N/A
Location:
N/A
Status:
N/A
Number of Spaces:
N/A
No
No
No
No
No
No
No
Construction Details
N/A
Combination
N/A
N/A
Asphalt
Tax History
Year
Amount
Land
Improvement
Percent Change
Assessment
2020
$4,106
$13,170
$52,710
--%
$65,880
2019
$3,950
$11,550
$46,230
--%
$57,780
2018
$3,825
$10,700
$42,830
--%
$53,530
2017
$3,630
$10,690
$42,780
--%
$53,470
2016
$3,547
$10,510
$42,050
--%
$52,560
2014
$833
$2,450
$9,800
--%
$12,250
2013
$609
$2,450
$9,800
--%
$12,250
2012
$763
$2,450
$9,800
--%
$12,250

Average Home Price in 85018
Nearby Properties
Zip Code
Price
Bed
Bath
Sqft
Lot
Sold Date
$1,188,857
$1,188,857
4 Beds
3.5 Baths
2,465 Sqft
12,423 Lot (sqft)
Sold 09/10/2026
$858,214
$858,214
-- Beds
2 Baths
2,398 Sqft
9,714 Lot (sqft)
Sold 05/12/2026
$1,266,961
$1,266,961
3 Beds
4 Baths
2,423 Sqft
6,029 Lot (sqft)
Sold 10/27/2026
$2,217,011
$2,217,011
3 Beds
4 Baths
2,914 Sqft
7,503 Lot (sqft)
Sold 10/27/2026
$1,150,000
$1,150,000
3 Beds
3 Baths
2,459 Sqft
6,282 Lot (sqft)
Sold 10/26/2026
$1,900,000
$1,900,000
4 Beds
3 Baths
2,961 Sqft
9,827 Lot (sqft)
Sold 10/27/2026
$1,492,372
$1,492,372
4 Beds
2 Baths
2,615 Sqft
9,696 Lot (sqft)
Sold 10/27/2026
$1,875,105
$1,875,105
4 Beds
3.5 Baths
3,038 Sqft
27,852 Lot (sqft)
Sold 10/27/2026
$1,749,000
$1,749,000
4 Beds
5 Baths
2,705 Sqft
10,451 Lot (sqft)
Sold 10/27/2026