Member Features
Find Real Estate Bargain!
Full foreclosure details
Home value, equity and ownership info
Find homes priced below market
Get full access with a FREE Account
Already a member?
$632,687
Listing Price--beds
2.5baths
2,972sqft
6,360sqft lot
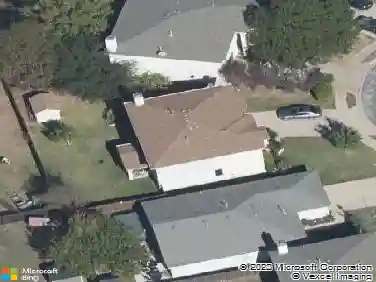
2714 Checker Dr, Cedar Park, TX 78613
Member Features
Find Real Estate Bargain!
Full foreclosure details
Home value, equity and ownership info
Find homes priced below market
Get full access with a FREE Account
Already a member?
For Sale
Home type
Price / sqft
Year built
Home Details
Stunning two-story home with captivating curb appeal, nestled among mature trees in the desirable Cypress Canyon neighborhood of Cedar Park. Upon entering, you are greeted by a bright, open foyer with clean walls and soaring ceilings. Natural light fills the space from numerous windows, while built-in ceiling speakers add ambiance to the formal dining room, living area, primary suite, bathroom, and back porch. The functional floor plan flows seamlessly, providing easy access and sight lines to multiple areas. The first floor features durable, low-maintenance tile, while the second floor-excluding tiled bathroom-boasts newly installed carpet. The formal dining room can flex as a sitting area or office. At the heart of the home, the kitchen is designed for cooking and entertaining, with fluted coffee cabinetry, granite countertops, stainless steel appliances, and a breakfast bar. The open layout connects the kitchen to the dining room, living area, and formal dining space, perfect for hosting gatherings and celebrations. The living room includes a fireplace with a mantel, windows for natural light, and views of the serene, tree-lined backyard. The spacious primary suite is at the rear of the home and features five windows, including a bay window ideal for a reading nook. The en-suite bath offers dual vanities, a garden tub, separate shower, and a walk-in closet with custom built-ins. Upstairs, find a large open game room and media room with doors, wired for surround sound, and
Interior Details
2972
N/A
2.5
Has Heating:
Yes
Heating Type:
Central
Has Cooling:
Yes
Cooling Type:
Central
Has Fuel:
No
Fuel Type:
N/A
Has Basement:
No
Basement Type:
N/A
Has Flooring:
No
Flooring Type:
N/A
Has Fireplace:
Yes
Fireplace Type:
N/A
Property Details
6360
No
No
Type:
Garage, Attached
Location:
N/A
Status:
N/A
Number of Spaces:
2
No
No
No
No
Yes
No
No
Construction Details
N/A
N/A
N/A
Hip
Composition Shingle
Tax History
Year
Amount
Land
Improvement
Percent Change
Assessment
2019
$10,048
$60,000
$347,759
--%
$407,759
2020
$10,048
$60,000
$347,759
--%
$407,759
2018
$9,820
$60,000
$329,203
--%
$389,203
2016
$8,962
$60,000
$303,899
--%
$363,899
2017
$9,382
$60,000
$287,636
--%
$347,636
2014
$8,045
$0
$0
--%
$300,909
2013
$7,448
$57,000
$216,554
--%
$273,554
2012
$7,152
$57,000
$212,672
--%
$269,672

Average Home Price in 78613
Nearby Properties
Zip Code
Price
Bed
Bath
Sqft
Lot
Sold Date
$709,339
$709,339
-- Beds
3.5 Baths
3,353 Sqft
7,440 Lot (sqft)
Sold 07/07/2026
$450,000
4 Beds
3 Baths
2,574 Sqft
7,030 Lot (sqft)
Sold 09/29/2026
$649,000
4 Beds
3 Baths
3,190 Sqft
5,995 Lot (sqft)
Sold 10/05/2026