Member Features
Find Real Estate Bargain!
Full foreclosure details
Home value, equity and ownership info
Find homes priced below market
Get full access with a FREE Account
Already a member?
$2,675,000
Listing Price4beds
4.5baths
4,222sqft
7,065sqft lot
9046 Chauvet Way, Boca Raton, FL 33496
Member Features
Find Real Estate Bargain!
Full foreclosure details
Home value, equity and ownership info
Find homes priced below market
Get full access with a FREE Account
Already a member?
For Sale
Pending
Off Market
Home type
Price / sqft
Year built
Home Details
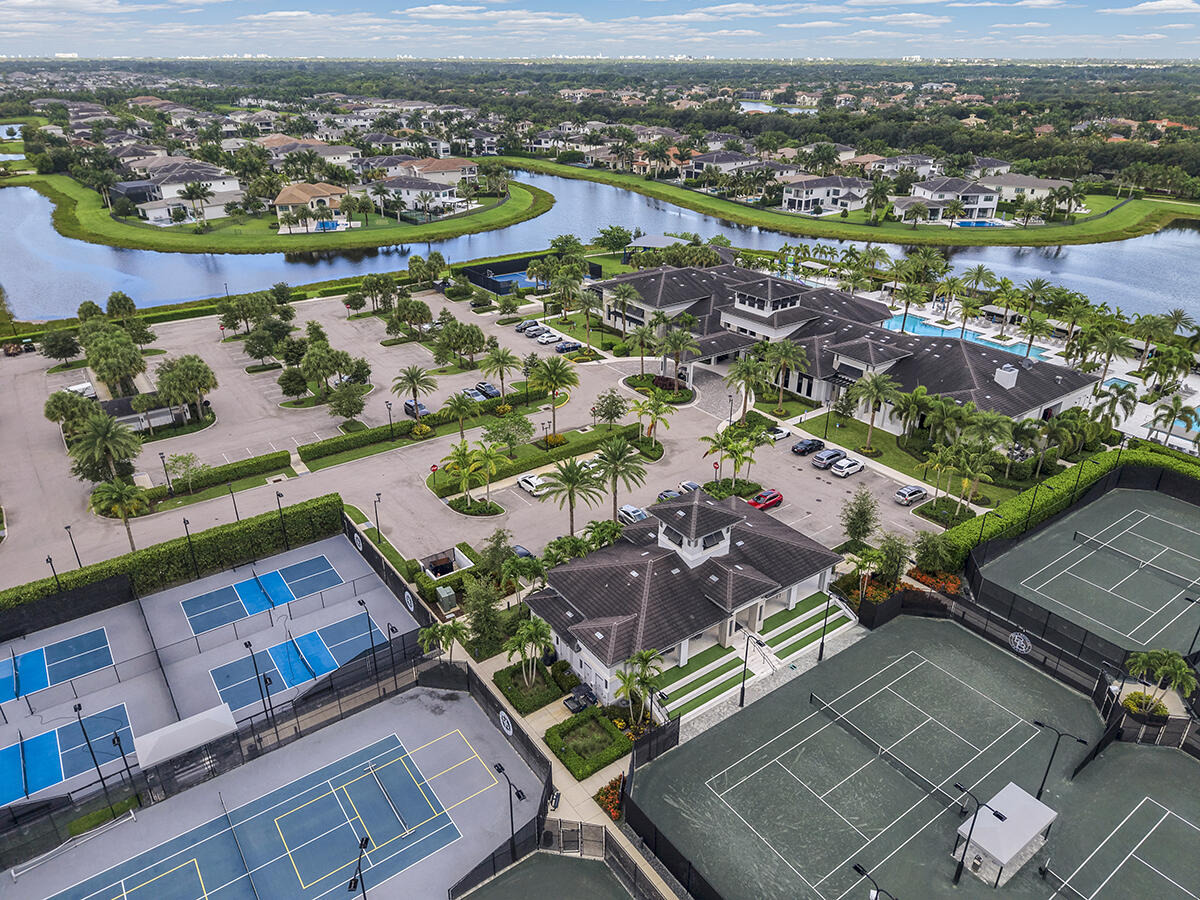
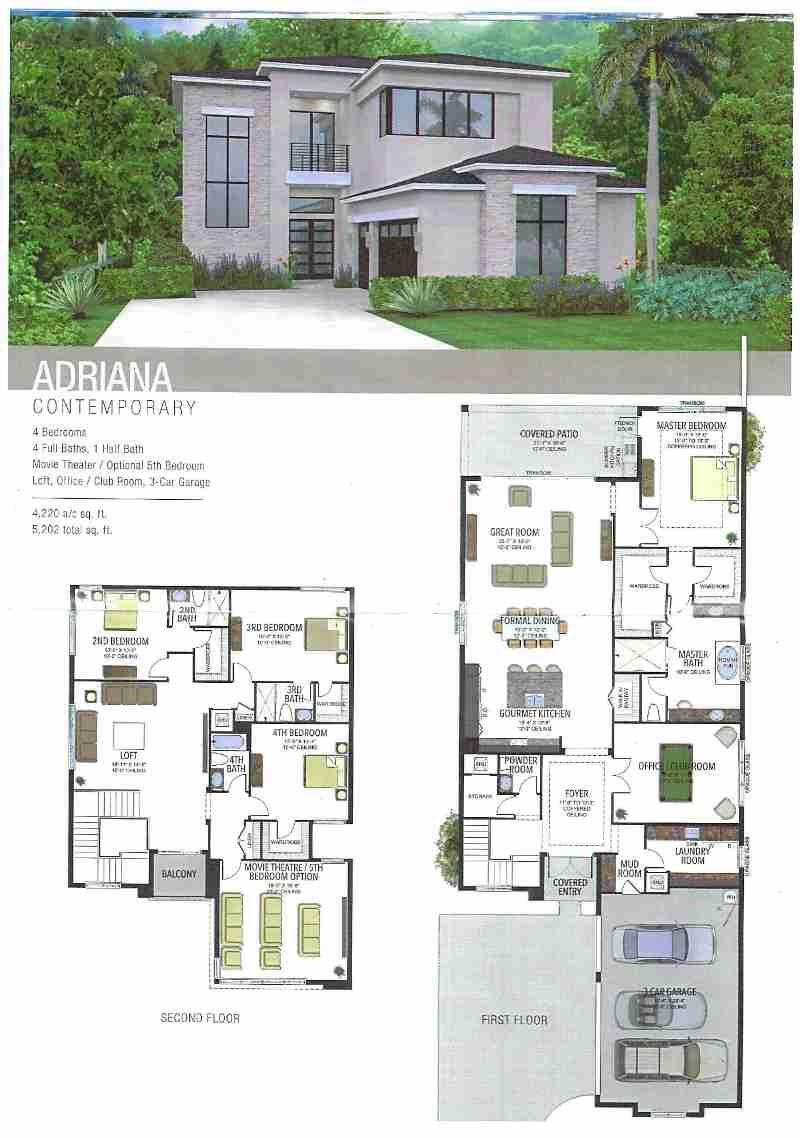
An extraordinary lakefront residence in the prestigious Boca Bridges community, 9046 Chauvet Way is a sophisticated expression of contemporary design. This highly sought-after Adriana model offers over 4,200 square feet of impeccably crafted living space with five bedrooms, 4.5 bathrooms, a highly desirable first-floor primary suite, a versatile flex room, chef's kitchen, and expansive loft. An expanded circular driveway sets the stage for the elegance that awaits inside. A dramatic two-story foyer, enhanced with luxurious Holly Hunt designer wallpaper, creates an unforgettable first impression. At the heart of the home is an exceptional chef's kitchen featuring premium KitchenAid appliances, an oversized island, custom cabinetry with recessed lighting, a walk-in pantry with stylish barn doors, and seamless flow into the main living spaces. The great room is anchored by a striking custom shiplap feature wall, adding warmth and architectural character while framing beautiful lake views. The adjacent flex room is currently showcased as an elegant formal dining room with custom architectural wall paneling and statement Arhaus lighting, while offering the flexibility to easily serve as a private office, library, or additional living space. The main-level primary suite is a private retreat overlooking the lake, complete with a spa-inspired bathroom featuring a soaking tub, dual vanities, a glass-enclosed shower, and oversized professionally customized walk-in closets. Upstairs, th
Interior Details
4222
4
4.5
Has Heating:
Yes
Heating Type:
Forced Air With Air Conditioning
Has Cooling:
Yes
Cooling Type:
Central
Has Fuel:
Yes
Fuel Type:
Electric
Has Basement:
No
Basement Type:
N/A
Has Flooring:
No
Flooring Type:
Tile (unspecified)
Has Fireplace:
Yes
Fireplace Type:
N/A
Property Details
7065
No
No
Type:
Garage, Attached
Location:
N/A
Status:
N/A
Number of Spaces:
0
No
No
No
No
Yes
No
No
Construction Details
N/A
Concrete Block/stucco
N/A
Wood Truss
Concrete
Tax History
Year
Amount
Land
Improvement
Percent Change
Assessment
2019
$2,286
$0
$0
--%
$138,600
2019
$2,286
$0
$126,000
--%
$126,000

Average Home Price in 33496
Nearby Properties
Zip Code
Price
Bed
Bath
Sqft
Lot
Sold Date
$1,757,500
$1,757,500
5 Beds
5 Baths
3,687 Sqft
6,412 Lot (sqft)
Sold 10/03/2026
$1,998,472
$1,998,472
4 Beds
5 Baths
3,932 Sqft
11,173 Lot (sqft)
Sold 09/23/2026
$2,344,776
$2,344,776
5 Beds
7 Baths
4,484 Sqft
9,374 Lot (sqft)
Sold 08/07/2026
$2,241,703
$2,241,703
5 Beds
7 Baths
4,484 Sqft
6,325 Lot (sqft)
Sold 07/28/2026
$2,916,936
$2,916,936
4 Beds
4.5 Baths
4,248 Sqft
9,095 Lot (sqft)
Sold 07/28/2026
$1,832,000
$1,832,000
4 Beds
5 Baths
3,802 Sqft
6,364 Lot (sqft)
Sold 06/18/2026
$2,180,621
$2,180,621
4 Beds
4.5 Baths
4,103 Sqft
7,484 Lot (sqft)
Sold 05/29/2026
$2,124,648
$2,124,648
5 Beds
5 Baths
3,649 Sqft
7,087 Lot (sqft)
Sold 05/29/2026
$2,232,320
$2,232,320
4 Beds
4.5 Baths
4,222 Sqft
7,022 Lot (sqft)
Sold 05/22/2026