
Member Features
Find Real Estate Bargain!
Full foreclosure details
Home value, equity and ownership info
Find homes priced below market
Get full access with a FREE Account
Already a member?
$875,000
Listing Price4beds
5.25baths
2,362sqft
10,019sqft lot
10708 W Chautauga Mtn, Littleton, CO 80127
Member Features
Find Real Estate Bargain!
Full foreclosure details
Home value, equity and ownership info
Find homes priced below market
Get full access with a FREE Account
Already a member?
For Sale
Home type
Price / sqft
Year built
Home Details
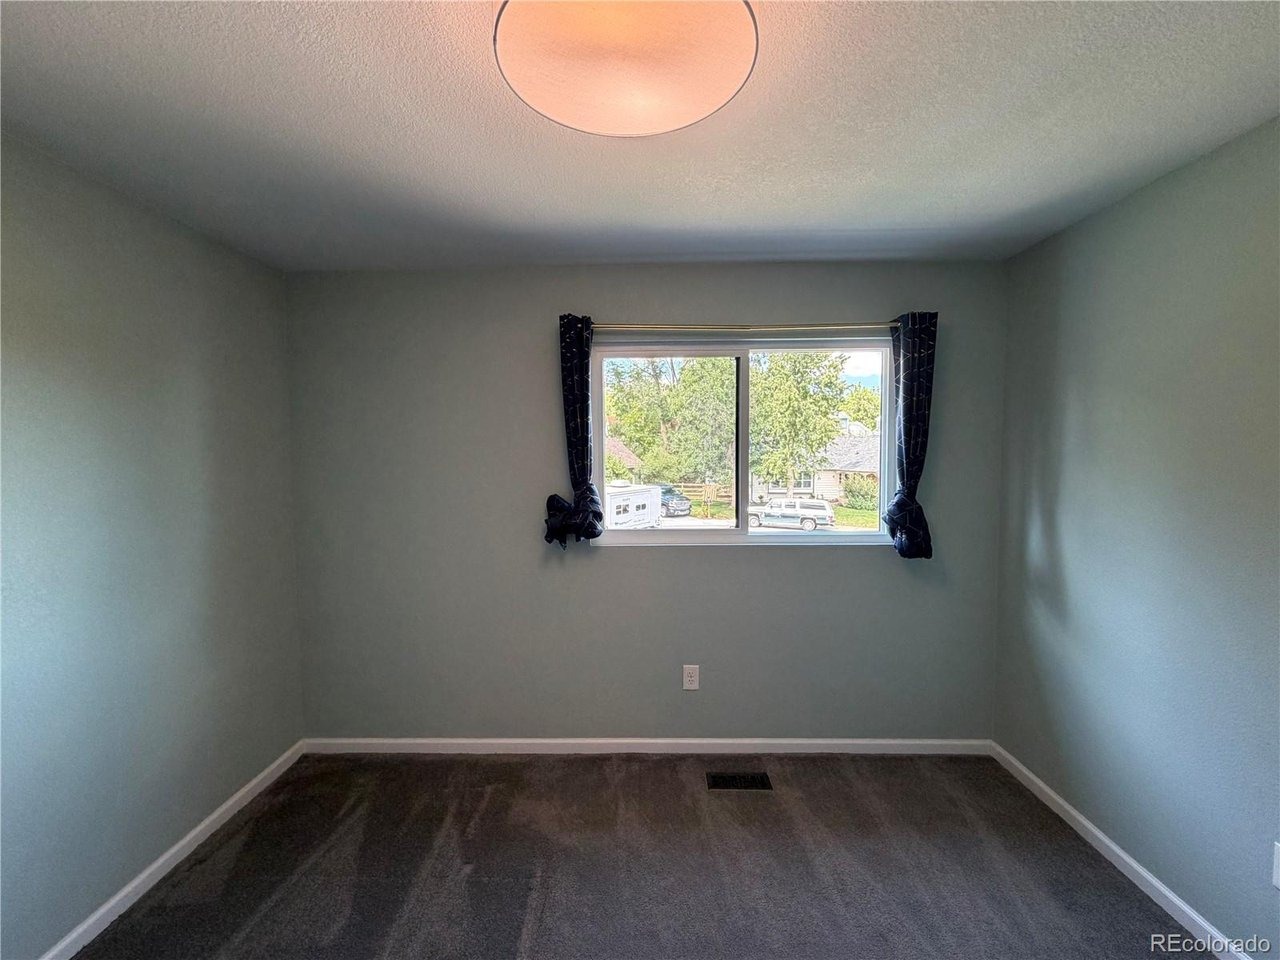
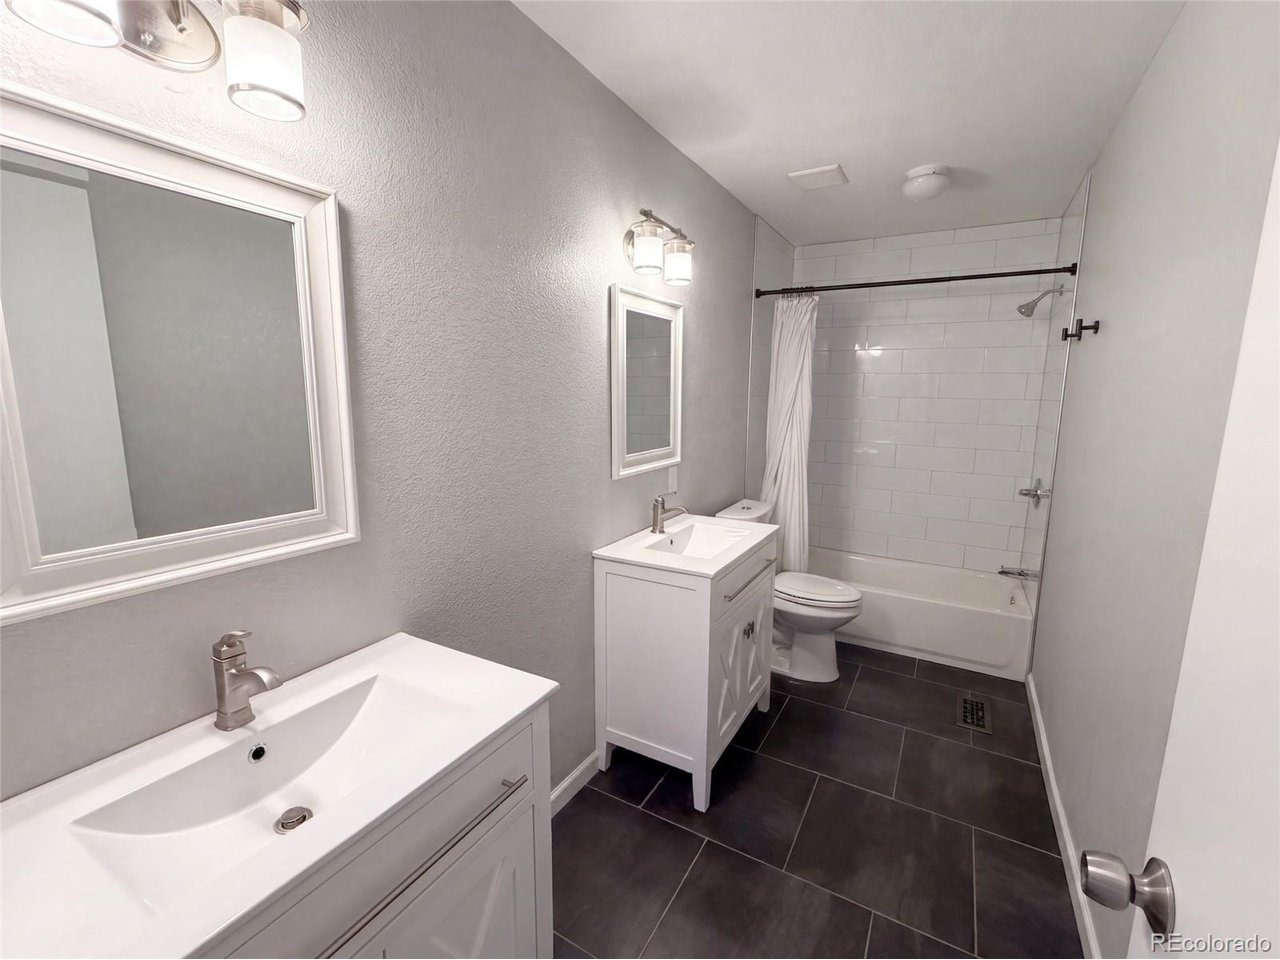
10708 W Chautauga Mtn is a two-story Littleton home set on a cul-de-sac lot with a large, level lawn. The kitchen features white cabinetry, a center island with stone countertops, stainless steel appliances, and hardwood flooring that continues through the connecting living and dining spaces. A fireplace anchors the main living area, which opens to the backyard through sliding glass doors. The primary bedroom pairs with a bathroom that includes a double vanity and a walk-in shower, while additional bedrooms and full baths offer flexible space. A finished lower level provides a spacious recreation area, and a two-car attached garage completes this well-maintained residence with functional amenities throughout. Included 100-Day Home Warranty with buyer activation
Interior Details
2362
4
5.25
Has Heating:
Yes
Heating Type:
Forced Air With Air Conditioning
Has Cooling:
Yes
Cooling Type:
Central
Has Fuel:
No
Fuel Type:
N/A
Has Basement:
No
Basement Type:
Basement (unspecified)
Has Flooring:
No
Flooring Type:
N/A
Has Fireplace:
Yes
Fireplace Type:
N/A
Property Details
10019
Yes
Yes
Type:
Garage, Attached
Location:
N/A
Status:
N/A
Number of Spaces:
2
No
No
No
No
Yes
No
No
Construction Details
Bi-level
N/A
N/A
N/A
Wood Shingle
Tax History
Year
Amount
Land
Improvement
Percent Change
Assessment
2019
$4,759
$10,188
$34,542
--%
$44,730
2019
$4,759
$10,188
$34,542
--%
$44,730
2018
$3,607
$9,313
$23,428
--%
$32,741
2017
$2,617
$9,313
$23,428
--%
$32,741
2016
$2,269
$9,834
$19,088
--%
$28,922
2014
$1,864
$7,552
$16,636
--%
$24,188
2013
$1,767
$7,552
$16,636
--%
$24,188
2012
$1,869
$7,578
$17,727
--%
$25,305

Average Home Price in 80127
Nearby Properties
Zip Code
Price
Bed
Bath
Sqft
Lot
Sold Date
$727,160
4 Beds
5.25 Baths
2,291 Sqft
6,534 Lot (sqft)
Sold 08/14/2026
$755,002
4 Beds
5.25 Baths
2,652 Sqft
8,015 Lot (sqft)
Sold 05/12/2026
$731,000
$731,000
3 Beds
3 Baths
2,710 Sqft
17,119 Lot (sqft)
Sold 09/22/2026
$737,609
$737,609
4 Beds
4.25 Baths
2,386 Sqft
9,148 Lot (sqft)
Sold 10/13/2026
$885,259
6 Beds
5.25 Baths
2,537 Sqft
7,492 Lot (sqft)
Sold 10/06/2026
$800,000
4 Beds
3 Baths
2,300 Sqft
7,187 Lot (sqft)
Sold 10/13/2026
$692,052
3 Beds
4.25 Baths
2,202 Sqft
6,273 Lot (sqft)
Sold 10/06/2026
$875,000
4 Beds
3 Baths
2,654 Sqft
18,861 Lot (sqft)
Sold 09/29/2026
$877,316
4 Beds
4.5 Baths
2,620 Sqft
9,975 Lot (sqft)
Sold 10/13/2026






