Member Features
Find Real Estate Bargain!
Full foreclosure details
Home value, equity and ownership info
Find homes priced below market
Get full access with a FREE Account
Already a member?
$260,000
Listing Price4beds
2baths
2,400sqft
11,250sqft lot
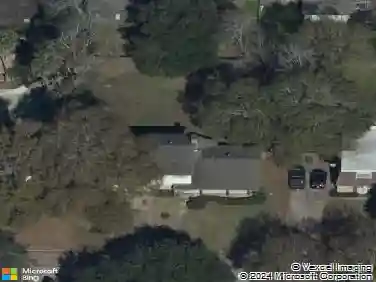
1195 Chatwood Dr, Beaumont, TX 77706
Member Features
Find Real Estate Bargain!
Full foreclosure details
Home value, equity and ownership info
Find homes priced below market
Get full access with a FREE Account
Already a member?
For Sale
Home type
Price / sqft
Year built
Home Details
Custom built 2 owner home on a corner lot in Dowlen West with a pool! Step down into the spacious living area featuring a corner woodburning fireplace with gas starter, a wall of windows overlooking the pool, gorgeous laminate wood flooring and built-ins with a wet bar! Large formal dining room with new waterproof laminate flooring. The kitchen has been updated with painted cabinets & countertops, stainless steel appliances including the french door refrigerator, brand new oven, dishwasher & cooktop! Breakfast nook has a bay window and leads to the laundry room, 1/2 bath and office that has sliding doors going out to the pool and stained concrete flooring. There is another set of french doors in the master bedroom leading out to the patio with new waterproof laminate flooring. The master bathroom features 2 sinks, large linen closet, a HUGE soaking tub, and separate shower. The hallway bathroom has 2 sinks as well.
Interior Details
2400
4
2
Has Heating:
Yes
Heating Type:
Central
Has Cooling:
Yes
Cooling Type:
Central
Has Fuel:
No
Fuel Type:
N/A
Has Basement:
No
Basement Type:
N/A
Has Flooring:
No
Flooring Type:
N/A
Has Fireplace:
Yes
Fireplace Type:
N/A
Property Details
11250
No
Yes
Type:
Garage, Detached
Location:
N/A
Status:
N/A
Number of Spaces:
2
No
No
No
No
No
No
No
Construction Details
N/A
Brick
N/A
N/A
N/A
Tax History
Year
Amount
Land
Improvement
Percent Change
Assessment
2020
$4,799
$14,963
$161,824
--%
$176,787
2019
$4,681
$14,960
$156,770
--%
$171,730
2018
$4,752
$14,960
$154,980
--%
$169,940
2017
$4,365
$14,960
$143,910
--%
$158,870
2016
$4,261
$0
$0
--%
$154,979
2013
$3,671
$14,960
$125,930
--%
$140,890
2013
$3,671
$14,960
$121,550
--%
$136,510

Average Home Price in 77706