Member Features
Find Real Estate Bargain!
Full foreclosure details
Home value, equity and ownership info
Find homes priced below market
Get full access with a FREE Account
Already a member?
$1,895,000
Listing Price4beds
4baths
5,218sqft
14,560sqft lot
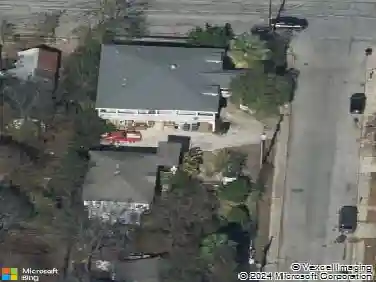
2 Chatsworth Way, San Antonio, TX 78209
Member Features
Find Real Estate Bargain!
Full foreclosure details
Home value, equity and ownership info
Find homes priced below market
Get full access with a FREE Account
Already a member?
For Sale
Off Market
Home type
Price / sqft
Year built
Home Details
This timeless traditional red brick home commands attention in the coveted estate section of The Park at Lincoln Heights. Beautifully landscaped grounds and towering shade trees set the stage for the refined living within. Step through the front door into a dramatic foyer crowned by a vaulted beadboard ceiling and flanked by formal living and dining rooms - a gracious introduction to the home's exceptional finish-out throughout. The recently renovated kitchen anchors the heart of the home, flowing effortlessly into an expansive family room with a fireplace and walk-in wet bar. A sun-drenched enclosed sunroom at the back of the home with floor-to-ceiling windows offers a serene retreat for relaxed everyday living. The main-level primary wing is a true sanctuary, featuring a spacious bedroom, oversized bath with dual vanities, separate tub and shower and 2 walk-in closets. The study can function as a 4th bedroom. Upstairs, two generously sized bedrooms each enjoy en-suite baths and share a versatile game or media room. A third-floor bonus room completes the home as a dedicated fitness space. Outside, the tranquil turfed backyard invites you to unwind around a custom limestone fountain framed by raised landscape beds - a private oasis designed for both entertaining and quiet enjoyment. Zoned for the highly regarded Alamo Heights School District.
Interior Details
5218
4
4
Has Heating:
Yes
Heating Type:
Forced Air With Air Conditioning
Has Cooling:
Yes
Cooling Type:
Central
Has Fuel:
No
Fuel Type:
N/A
Has Basement:
No
Basement Type:
N/A
Has Flooring:
No
Flooring Type:
N/A
Has Fireplace:
Yes
Fireplace Type:
N/A
Property Details
14560
No
No
Type:
Garage, Attached
Location:
N/A
Status:
N/A
Number of Spaces:
2
No
No
No
No
Yes
No
No
Construction Details
Contemporary
Combination
N/A
N/A
Composition Shingle
Tax History
Year
Amount
Land
Improvement
Percent Change
Assessment
2020
$25,596
$384,090
$639,870
--%
$1,023,960
2019
$26,030
$384,090
$657,810
--%
$1,041,900
2018
$26,380
$384,090
$647,056
--%
$1,031,146
2017
$23,856
$0
$0
--%
$952,358
2016
$21,686
$192,770
$673,010
--%
$865,780
2014
$18,985
$192,770
$558,230
--%
$751,000
2013
$19,874
$192,770
$585,500
--%
$778,270
2012
$19,466
$0
$0
--%
$780,000

Average Home Price in 78209