Member Features
Find Real Estate Bargain!
Full foreclosure details
Home value, equity and ownership info
Find homes priced below market
Get full access with a FREE Account
Already a member?
$462,500
Listing Price2beds
2baths
1,038sqft
1,067,537sqft lot
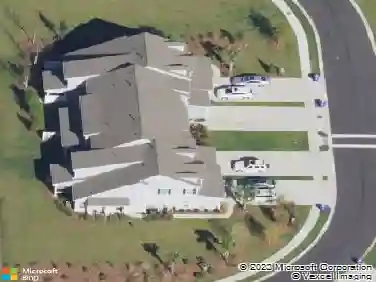
2315 Chatelain Way, Mount Pleasant, SC 29464
Member Features
Find Real Estate Bargain!
Full foreclosure details
Home value, equity and ownership info
Find homes priced below market
Get full access with a FREE Account
Already a member?
For Sale
Home type
Price / sqft
Year built
Home Details
RARE-no steps/stairs into the first floor condo loaded with amenities! Enjoy carefree updated living in a secure gated community with lovely grounds with huge oaks with hanging Spanish moss, ponds and mature azaleas just steps to all of Mt Pleasants best shopping and restaurants. This two bed two bath space has a functional kitchen and separate dining space open to a wonderful living area. A large pantry space and laundry room will be sure to please. Ample walk-in closets adorn both bedrooms which are ensuite/adjacent to two wonderful bathrooms. New LVP flooring provides a clean and modern feel. Parking is accessible and directly in front for ease.Amenities include: boat/car locked storage yard, car/boat washing/vacuum area, tennis court, well-equipped gym, resort style pool with shadedareas, lounge area with fire pit, outdoor grills, dog park with shade-small/large dog separated areas, clubhouse inside with kitchen for parties, game room, library/work area, community social calendar, mail area and piano! The entire perimeter of community is fenced/gated for security and pets.
Interior Details
1038
2
2
Has Heating:
Yes
Heating Type:
Heat Pump
Has Cooling:
No
Cooling Type:
N/A
Has Fuel:
No
Fuel Type:
N/A
Has Basement:
No
Basement Type:
N/A
Has Flooring:
No
Flooring Type:
N/A
Has Fireplace:
Yes
Fireplace Type:
N/A
Property Details
1067537
No
No
Type:
N/A
Location:
N/A
Status:
N/A
Number of Spaces:
N/A
N/A
N/A
N/A
N/A
N/A
N/A
N/A
Construction Details
Condo/apartment
N/A
N/A
N/A
N/A
Tax History
Year
Amount
Land
Improvement
Percent Change
Assessment
2018
$1,006
$0
$0
--%
$8,800
2017
$993
$0
$0
--%
$8,800
2016
$949
$0
$0
--%
$8,800
2015
$766
$0
$0
--%
$6,440

Average Home Price in 29464
Nearby Properties
Zip Code
Price
Bed
Bath
Sqft
Lot
Sold Date
$416,833
2 Beds
2 Baths
1,057 Sqft
1,067,537 Lot (sqft)
Sold 10/13/2026
$415,879
2 Beds
2.5 Baths
1,057 Sqft
1,067,537 Lot (sqft)
Sold 10/13/2026
$457,778
2 Beds
2 Baths
1,106 Sqft
1,067,537 Lot (sqft)
Sold 10/13/2026
$420,000
2 Beds
2 Baths
1,038 Sqft
1,067,537 Lot (sqft)
Sold 10/18/2026
$390,000
2 Beds
2 Baths
1,106 Sqft
1,067,537 Lot (sqft)
Sold 10/13/2026
$459,000
2 Beds
2 Baths
1,038 Sqft
1,067,537 Lot (sqft)
Sold 10/18/2026
$434,429
2 Beds
2 Baths
1,057 Sqft
1,067,537 Lot (sqft)
Sold 10/18/2026
$425,000
2 Beds
2.5 Baths
1,057 Sqft
1,067,537 Lot (sqft)
Sold 10/13/2026
$381,678
2 Beds
2 Baths
1,038 Sqft
1,067,537 Lot (sqft)
Sold 10/13/2026