Member Features
Find Real Estate Bargain!
Full foreclosure details
Home value, equity and ownership info
Find homes priced below market
Get full access with a FREE Account
Already a member?
$636,976
Listing Price4beds
1.5baths
3,495sqft
9,375sqft lot
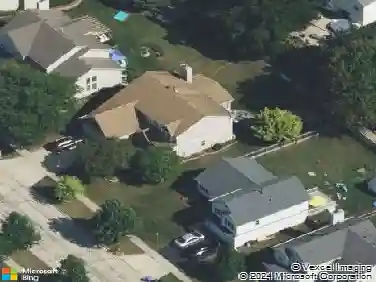
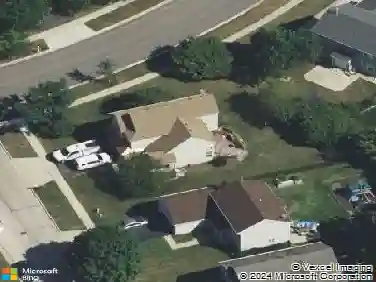
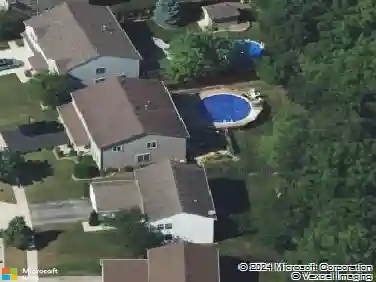
743 Chasewood Dr, South Elgin, IL 60177
Member Features
Find Real Estate Bargain!
Full foreclosure details
Home value, equity and ownership info
Find homes priced below market
Get full access with a FREE Account
Already a member?
For Sale
Home type
Price / sqft
Year built
Home Details
Discover a rare opportunity in the highly sought after Thornwood community, where homes are in short supply and demand is high. This spacious 4 bedroom, 2.5 bath two story home provides an inviting open layout great for modern living. Hardwood floors span the entire first level, while brand new carpeting adds comfort and freshness upstairs. The expansive primary suite features elegant tray ceilings, and a luxurious en suite bath complete with a jetted tub-an comfortable retreat at the end of the day. A dedicated first floor office provides excellent space for remote work or study, and the bright family room with vaulted ceiling flows seamlessly into the kitchen, creating a warm and connected gathering space. Step outside to a beautifully designed backyard with figure eight paver patio and built in fire pit, great for entertaining or relaxing under the stars. A three car, tandem garage provides ample storage and convenience. Peace of mind comes with newer windows, roof, appliances, high-efficiency HVAC and flooring throughout the home. Garage is a 3-car tandem. Thornwood community has a pool with lifeguards, tennis and basketball courts and a community room for rental. This is a standout property in a coveted neighborhood-move in ready and waiting to welcome its next owners.
Interior Details
3495
4
1.5
Has Heating:
Yes
Heating Type:
Forced Air With Air Conditioning
Has Cooling:
Yes
Cooling Type:
N/A
Has Fuel:
Yes
Fuel Type:
Gas
Has Basement:
No
Basement Type:
Full
Has Flooring:
No
Flooring Type:
Carpet
Has Fireplace:
Yes
Fireplace Type:
N/A
Property Details
9375
Yes
Yes
Type:
Garage, Attached
Location:
N/A
Status:
N/A
Number of Spaces:
2
No
No
No
No
Yes
No
No
Construction Details
N/A
Aluminum/vinyl
N/A
Hip
Asphalt
Tax History
Year
Amount
Land
Improvement
Percent Change
Assessment
2019
$11,461
$24,102
$109,200
--%
$133,302
2018
$11,477
$24,405
$108,545
--%
$132,950
2017
$10,953
$23,571
$104,834
--%
$128,405
2016
$11,442
$22,743
$101,152
--%
$123,895
2015
$11,331
$22,498
$95,518
--%
$118,016
2012
$10,647
$22,723
$93,869
--%
$116,592

Average Home Price in 60177
Nearby Properties
Zip Code
Price
Bed
Bath
Sqft
Lot
Sold Date
$737,392
4 Beds
1.5 Baths
3,920 Sqft
12,038 Lot (sqft)
Sold 10/17/2026
$801,294
$801,294
4 Beds
2 Baths
3,020 Sqft
17,198 Lot (sqft)
Sold 10/14/2026
$730,000
$730,000
4 Beds
1.5 Baths
3,455 Sqft
10,800 Lot (sqft)
Sold 10/14/2026
$599,000
4 Beds
2.5 Baths
3,066 Sqft
8,439 Lot (sqft)
Sold 10/08/2026
$687,841
4 Beds
1.5 Baths
3,176 Sqft
11,205 Lot (sqft)
Sold 09/10/2026
$687,087
4 Beds
1.5 Baths
3,088 Sqft
9,375 Lot (sqft)
Sold 07/31/2026
$682,081
4 Beds
1.5 Baths
3,459 Sqft
9,600 Lot (sqft)
Sold 07/15/2026
$858,846
$858,846
4 Beds
2.5 Baths
3,955 Sqft
17,524 Lot (sqft)
Sold 06/26/2026
$696,956
4 Beds
2.5 Baths
3,467 Sqft
9,375 Lot (sqft)
Sold 06/26/2026