
Member Features
Find Real Estate Bargain!
Full foreclosure details
Home value, equity and ownership info
Find homes priced below market
Get full access with a FREE Account
Already a member?
$500,000
Listing Price2beds
3baths
1,146sqft
6,490sqft lot
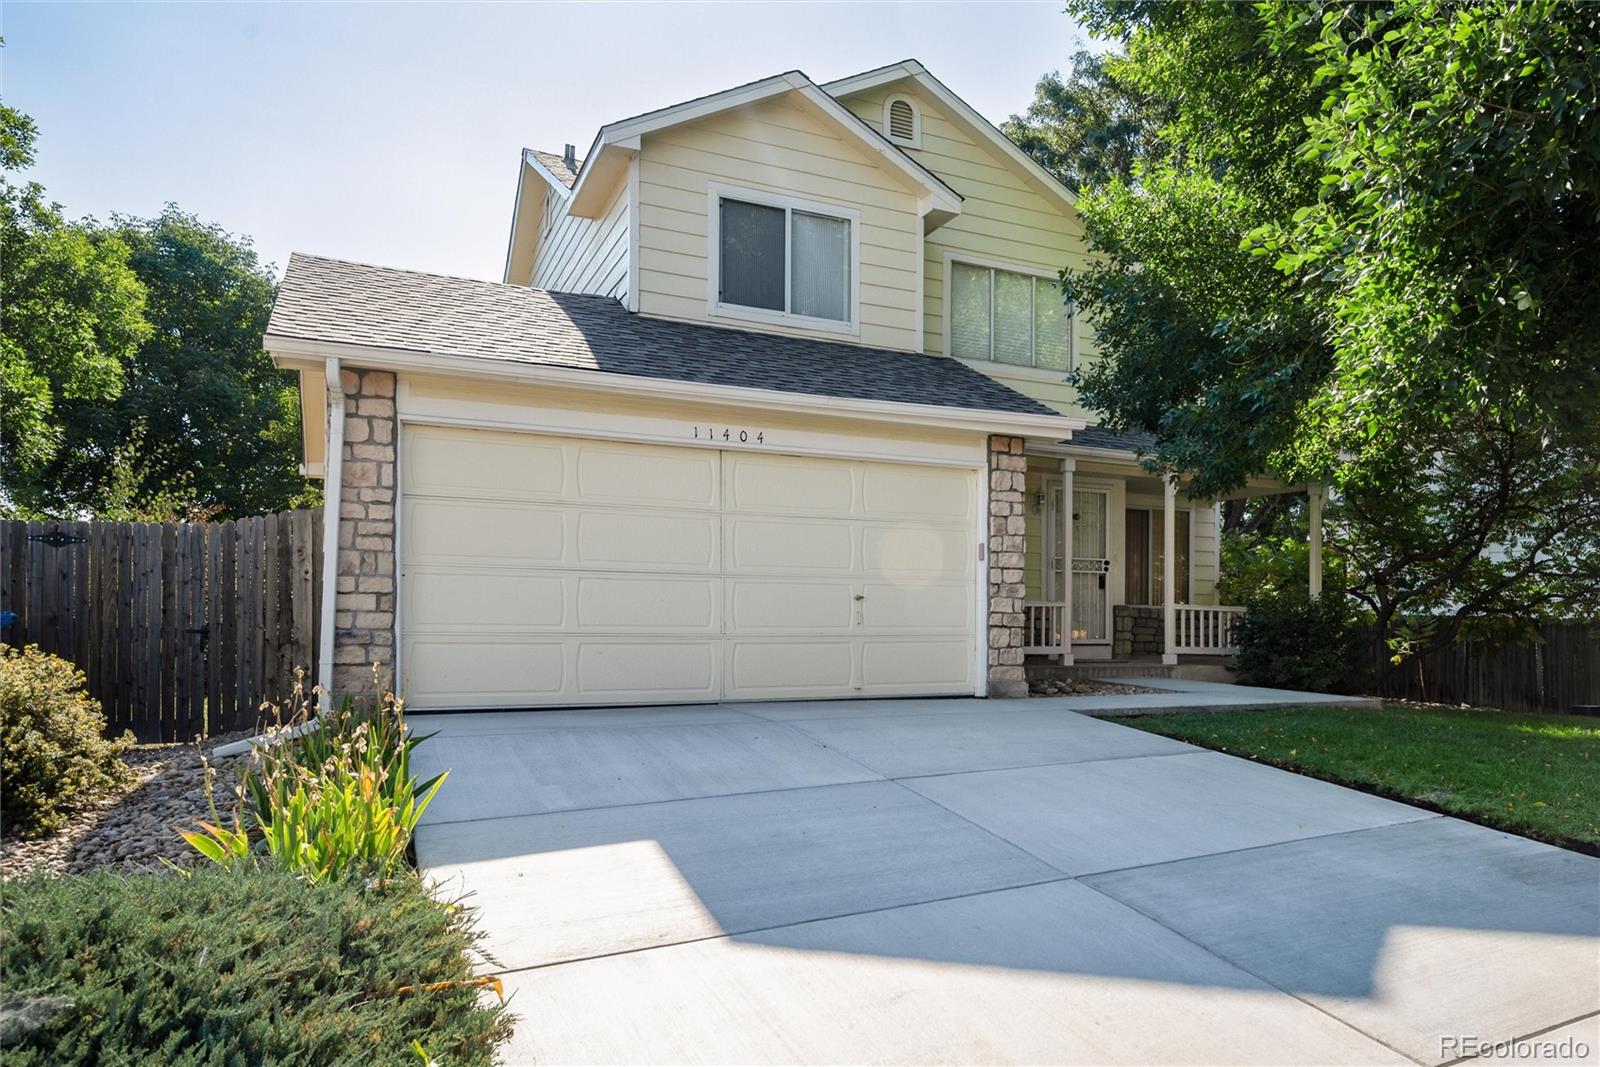
11404 Chase Way, Westminster, CO 80020
Member Features
Find Real Estate Bargain!
Full foreclosure details
Home value, equity and ownership info
Find homes priced below market
Get full access with a FREE Account
Already a member?
For Sale
Off Market
Home type
Price / sqft
Year built
Home Details
Welcome to your charming new home, nestled on a tranquil street with lush landscaping and a delightful peek of the park. This two-story gem boasts 2 bedrooms, a versatile loft, and 2.5 bathrooms, offering both comfort and style. Step inside to discover new carpet throughout and a cozy eating nook adjacent to the kitchen, complete with sleek stainless steel appliances. The vaulted ceilings enhance the sense of space and light, while the loft upstairs provides a perfect spot for a home office or reading nook. Outside, enjoy the new deck and railings, ideal for relaxing or entertaining, and take in the serene, landscaped backyard. With a new driveway and ample potential, including the opportunity to finish the basement to your taste, this home is ready to accommodate your lifestyle and grow with you. Dont miss the chance to make this inviting property your own!
Interior Details
1146
2
3
Has Heating:
Yes
Heating Type:
Forced Air With Air Conditioning
Has Cooling:
Yes
Cooling Type:
Central
Has Fuel:
No
Fuel Type:
N/A
Has Basement:
No
Basement Type:
Basement (unspecified)
Has Flooring:
No
Flooring Type:
N/A
Has Fireplace:
Yes
Fireplace Type:
N/A
Property Details
6490
Yes
Yes
Type:
Garage, Attached
Location:
N/A
Status:
N/A
Number of Spaces:
1
No
No
No
No
Yes
No
No
Construction Details
Bi-level
N/A
N/A
N/A
N/A
Tax History
Year
Amount
Land
Improvement
Percent Change
Assessment
2019
$1,343
$7,657
$17,399
--%
$25,056
2019
$1,343
$7,657
$17,399
--%
$25,056
2018
$1,006
$6,331
$13,835
--%
$20,166
2017
$901
$6,331
$13,835
--%
$20,166
2016
$821
$6,233
$12,688
--%
$18,921
2014
$593
$5,572
$9,210
--%
$14,782
2013
$1,190
$5,572
$9,210
--%
$14,782
2012
$1,225
$4,935
$10,531
--%
$15,466

Average Home Price in 80020
Nearby Properties
Zip Code
Price
Bed
Bath
Sqft
Lot
Sold Date
$513,299
$513,299
3 Beds
4.25 Baths
1,128 Sqft
6,186 Lot (sqft)
Sold 10/01/2026
$490,086
$490,086
2 Beds
2.75 Baths
1,127 Sqft
6,578 Lot (sqft)
Sold 07/07/2026
$571,726
$571,726
4 Beds
3.75 Baths
1,300 Sqft
3,354 Lot (sqft)
Sold 05/29/2026
$561,694
$561,694
2 Beds
2.5 Baths
1,125 Sqft
6,229 Lot (sqft)
Sold 04/27/2026
$526,545
3 Beds
1 Baths
1,298 Sqft
7,057 Lot (sqft)
Sold 10/13/2026
$499,750
$499,750
3 Beds
1 Baths
1,286 Sqft
2,831 Lot (sqft)
Sold 10/13/2026
$495,000
$495,000
3 Beds
2 Baths
1,227 Sqft
7,884 Lot (sqft)
Sold 10/13/2026
$488,058
$488,058
3 Beds
4.5 Baths
1,232 Sqft
6,752 Lot (sqft)
Sold 10/13/2026
$543,690
$543,690
3 Beds
4.25 Baths
1,227 Sqft
6,752 Lot (sqft)
Sold 10/13/2026




