Member Features
Find Real Estate Bargain!
Full foreclosure details
Home value, equity and ownership info
Find homes priced below market
Get full access with a FREE Account
Already a member?
$565,000
Listing Price4beds
3baths
1,396sqft
7,231sqft lot
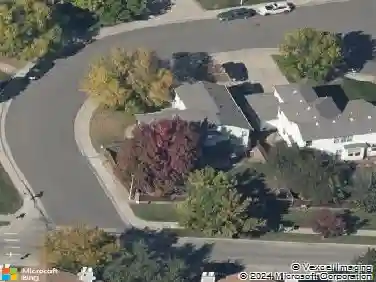
7460 Chase Dr, Arvada, CO 80003
Member Features
Find Real Estate Bargain!
Full foreclosure details
Home value, equity and ownership info
Find homes priced below market
Get full access with a FREE Account
Already a member?
For Sale
Off Market
Home type
Price / sqft
Year built
Home Details
In 1981, this Arvada Wood Creek home was built for a large family, traditional family, extended family, multi-generational family, or any combination of people you can think of needing a spacious, warm, & welcoming place to call "home." It's bigger than it looks (2,709 sqft) w/ 4-beds, 3-baths, and a completely unfinished basement presenting unlimited possibilities. The original owner beautified the interior w/new paint, new flooring, new lighting, new furnace, misc. updated plumbing, etc. & spiffed up the rest of the home to make your mother-in-law smile. nnAs a multi-level, the main floor feels open w/vaulted ceilings, oversized windows, woodburning fireplace, new paint & LVP flooring, spacious living and eating spaces & offers visible, easy access to the kitchen & two other floors up or down. See the floor plan. The sunny kitchen includes lots of cabinets, all appliances, eat-in space, and sliding double door to the back patio. nnThe upper level sleeping quarters has 3-bedrooms, including the private primary suite with double closets & bath, as well as a full bath serving two addt'l bedrooms. New carpet & paint throughout this level make it fresh and clean.nnThe garden level w/several oversized windows really adds the value with a sunny 4th bedroom, bathroom & open, spacious family/tv/great room (20'x13') w/ woodburning fireplace. Again, new paint and carpet throughout. nnThe unfinished basement w/a fully functional
Interior Details
1396
4
3
Has Heating:
Yes
Heating Type:
Forced Air With Air Conditioning
Has Cooling:
Yes
Cooling Type:
Central
Has Fuel:
No
Fuel Type:
N/A
Has Basement:
No
Basement Type:
Basement (unspecified)
Has Flooring:
No
Flooring Type:
N/A
Has Fireplace:
Yes
Fireplace Type:
N/A
Property Details
7231
Yes
Yes
Type:
Garage, Attached
Location:
N/A
Status:
N/A
Number of Spaces:
2
No
No
No
No
Yes
No
No
Construction Details
Ranch
N/A
N/A
N/A
Wood Shingle
Tax History
Year
Amount
Land
Improvement
Percent Change
Assessment
2019
$2,064
$7,848
$19,653
--%
$27,501
2019
$2,064
$7,848
$19,653
--%
$27,501
2018
$1,829
$5,725
$17,848
--%
$23,573
2017
$1,638
$5,725
$17,848
--%
$23,573
2016
$1,672
$5,422
$16,899
--%
$22,321
2014
$1,428
$5,126
$12,648
--%
$17,774
2013
$1,431
$5,126
$12,648
--%
$17,774
2012
$1,403
$4,442
$13,261
--%
$17,703

Average Home Price in 80003
Nearby Properties
Zip Code
Price
Bed
Bath
Sqft
Lot
Sold Date
$579,010
$579,010
3 Beds
2.75 Baths
1,577 Sqft
6,055 Lot (sqft)
Sold 08/22/2026
$398,870
$398,870
3 Beds
2.75 Baths
1,408 Sqft
8,233 Lot (sqft)
Sold 07/07/2026
$511,210
$511,210
3 Beds
2.75 Baths
1,299 Sqft
6,273 Lot (sqft)
Sold 06/26/2026
$713,566
$713,566
3 Beds
2.75 Baths
1,204 Sqft
6,490 Lot (sqft)
Sold 05/20/2026
$542,123
$542,123
4 Beds
2.75 Baths
1,203 Sqft
6,229 Lot (sqft)
Sold 05/14/2026
$523,538
$523,538
3 Beds
2 Baths
1,416 Sqft
6,324 Lot (sqft)
Sold 10/12/2026
$530,000
$530,000
3 Beds
2 Baths
1,416 Sqft
5,689 Lot (sqft)
Sold 08/30/2026
$468,861
$468,861
2 Beds
2.75 Baths
1,392 Sqft
6,273 Lot (sqft)
Sold 10/27/2026
$564,900
$564,900
3 Beds
2 Baths
1,204 Sqft
7,449 Lot (sqft)
Sold 09/29/2026