Member Features
Find Real Estate Bargain!
Full foreclosure details
Home value, equity and ownership info
Find homes priced below market
Get full access with a FREE Account
Already a member?
$385,000
Listing Price2beds
1baths
1,040sqft
3,225sqft lot

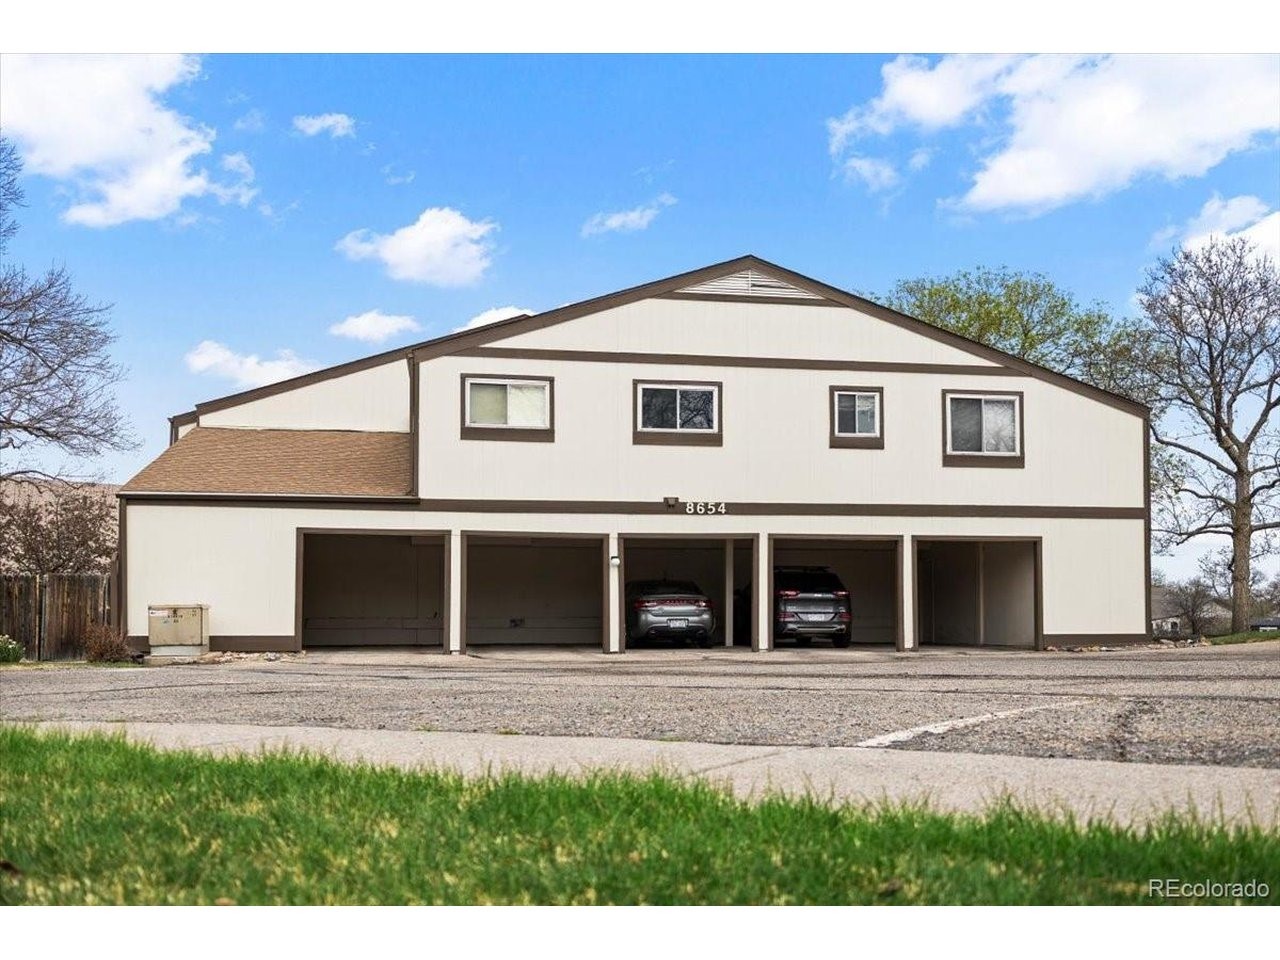
8654 Chase Dr, Arvada, CO 80003
Member Features
Find Real Estate Bargain!
Full foreclosure details
Home value, equity and ownership info
Find homes priced below market
Get full access with a FREE Account
Already a member?
For Sale
Off Market
Home type
Price / sqft
Year built
Home Details
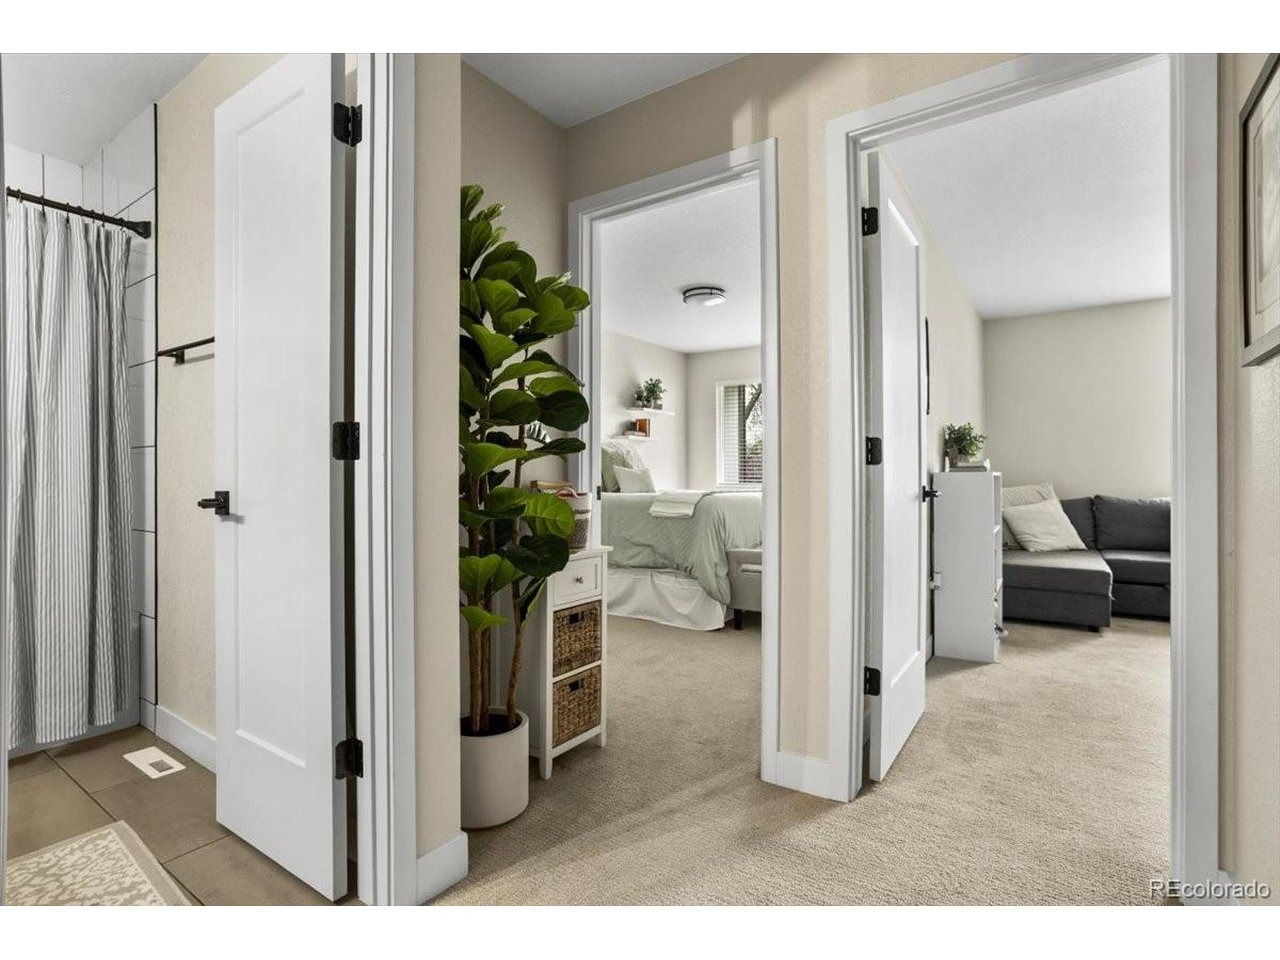
Welcome to your new two-story, two-bedroom townhome right on the 5th hole of the Lake Arbor Golf Course. Step inside to an expansive living room that flows effortlessly into the dining room, with a patio door that makes al-fresco dining on warm evenings a breeze. When the temperature drops, the wood-burning fireplace is waiting. The kitchen features quartz countertops and stainless steel appliance. A powder bath on the main level adds convenience. Head upstairs where you'll find both bedrooms and a full bath. Thoughtfully updated just two years ago - luxury vinyl flooring, new windows, carpet, A/C, furnace, and refreshed bathrooms throughout - this home is truly move-in ready. A covered carport keeps your car snow free in the winter and the HOA handles all exterior maintenance for ease of mind. Easy access to Highway 36, downtown Westminster, and Olde Town Arvada puts you right where you want to be.
Interior Details
1040
2
1
Has Heating:
Yes
Heating Type:
Forced Air With Air Conditioning
Has Cooling:
Yes
Cooling Type:
Central
Has Fuel:
No
Fuel Type:
N/A
Has Basement:
No
Basement Type:
N/A
Has Flooring:
No
Flooring Type:
N/A
Has Fireplace:
Yes
Fireplace Type:
N/A
Property Details
3225
Yes
Yes
Type:
Carport (unspecified)
Location:
N/A
Status:
N/A
Number of Spaces:
1
N/A
N/A
N/A
N/A
N/A
N/A
N/A
Construction Details
Bi-level
N/A
N/A
N/A
N/A
Tax History
Year
Amount
Land
Improvement
Percent Change
Assessment
2019
$1,505
$4,290
$11,529
--%
$15,819
2019
$1,505
$4,290
$11,529
--%
$15,819
2018
$1,329
$3,600
$9,977
--%
$13,577
2017
$1,216
$3,600
$9,977
--%
$13,577
2016
$1,046
$2,866
$8,127
--%
$10,993
2014
$809
$2,229
$5,771
--%
$8,000
2013
$811
$2,229
$5,771
--%
$8,000
2012
$887
$2,229
$6,623
--%
$8,852

Average Home Price in 80003
Nearby Properties
Zip Code
Price
Bed
Bath
Sqft
Lot
Sold Date
$330,000
$330,000
2 Beds
1 Baths
1,026 Sqft
741 Lot (sqft)
Sold 10/08/2026
$288,000
$288,000
2 Beds
2.5 Baths
1,040 Sqft
3,225 Lot (sqft)
Sold 10/01/2026
$354,500
$354,500
3 Beds
2.75 Baths
1,140 Sqft
3,223 Lot (sqft)
Sold 10/01/2026
$345,000
$345,000
2 Beds
2.5 Baths
1,026 Sqft
741 Lot (sqft)
Sold 10/01/2026
$310,000
$310,000
2 Beds
2.5 Baths
1,040 Sqft
3,225 Lot (sqft)
Sold 09/23/2026
$373,844
$373,844
2 Beds
2.5 Baths
1,026 Sqft
741 Lot (sqft)
Sold 09/16/2026
$306,240
$306,240
2 Beds
2.5 Baths
1,040 Sqft
3,225 Lot (sqft)
Sold 09/03/2026
$285,119
$285,119
2 Beds
2.5 Baths
1,040 Sqft
3,225 Lot (sqft)
Sold 09/01/2026
$364,872
$364,872
2 Beds
3.5 Baths
1,026 Sqft
741 Lot (sqft)
Sold 09/01/2026