Member Features
Find Real Estate Bargain!
Full foreclosure details
Home value, equity and ownership info
Find homes priced below market
Get full access with a FREE Account
Already a member?
$386,467
Listing Price3beds
2.5baths
2,154sqft
31,798sqft lot
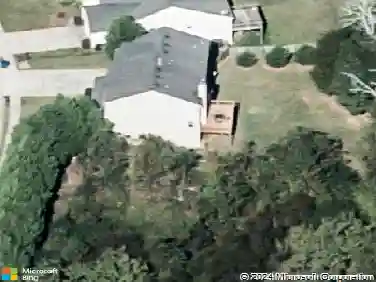
450 Charlyne Way, Dacula, GA 30019
Member Features
Find Real Estate Bargain!
Full foreclosure details
Home value, equity and ownership info
Find homes priced below market
Get full access with a FREE Account
Already a member?
For Sale
Off Market
Home type
Price / sqft
Year built
Home Details
Welcome to 450 Charlyne Way, a beautiful single-family home tucked away in a sought-after cul-de-sac community in the heart of Dacula, Georgia. This inviting residence offers four spacious bedrooms, three full bathrooms, and a thoughtful layout designed for everyday comfort and easy entertaining. Step inside to an open floor plan that feels warm and welcoming, perfect for hosting friends or enjoying cozy nights at home. The main level features a generous primary suite with an oversized bathroom that creates a relaxing retreat at the end of the day. Rounding out the main level there are two additional, well-sized bedrooms that offer comfortable space, while an upstairs in-law suite with a full bath provides added flexibility and privacy for guests or extended family. Two unfinished rooms upstairs offer endless possibilities for a home office, gym, playroom, or additional living space, and the full basement with interior and exterior access is ready for storage or future expansion. Out back, double doors lead to a private backyard that backs up to a peaceful nature trail-an ideal setting for outdoor gatherings or a quiet morning coffee. Conveniently located just minutes from Highway 316, this home offers easy access to shopping, dining, and everyday conveniences, with the exciting new Dacula City Core development nearby. Zoned for the highly regarded Dacula School Cluster and complete with a two-car garage, this cul-de-sac gem blends comfort, space, and location-making it easy
Interior Details
2154
3
2.5
Has Heating:
Yes
Heating Type:
Forced Air With Air Conditioning
Has Cooling:
Yes
Cooling Type:
Central
Has Fuel:
Yes
Fuel Type:
Gas
Has Basement:
No
Basement Type:
Basement (unspecified)
Has Flooring:
No
Flooring Type:
N/A
Has Fireplace:
Yes
Fireplace Type:
N/A
Property Details
31798
Yes
No
Type:
Garage, Attached
Location:
N/A
Status:
N/A
Number of Spaces:
2
No
No
No
No
Yes
No
No
Construction Details
Conventional
Wood Siding
N/A
Gable/hip
N/A
Tax History
Year
Amount
Land
Improvement
Percent Change
Assessment
2020
$1,355
$16,000
$76,120
--%
$92,120
2019
$1,285
$16,000
$76,120
--%
$92,120
2017
$2,851
$13,600
$69,040
--%
$82,640
2017
$2,851
$13,600
$65,720
--%
$79,320
2016
$2,624
$10,000
$60,960
--%
$70,960
2014
$2,224
$8,000
$48,160
--%
$56,160
2013
$1,843
$8,000
$38,320
--%
$46,320
2012
$1,586
$8,000
$38,320
--%
$46,320

Average Home Price in 30019
Nearby Properties
Zip Code
Price
Bed
Bath
Sqft
Lot
Sold Date
$419,990
$419,990
4 Beds
3 Baths
2,095 Sqft
12,195 Lot (sqft)
Sold 10/18/2026
$422,990
$422,990
4 Beds
3 Baths
2,338 Sqft
13,555 Lot (sqft)
Sold 10/18/2026
$424,990
$424,990
4 Beds
3 Baths
2,407 Sqft
12,025 Lot (sqft)
Sold 10/18/2026
$426,990
$426,990
4 Beds
2 Baths
2,008 Sqft
12,196 Lot (sqft)
Sold 10/18/2026
$427,990
$427,990
4 Beds
3 Baths
2,407 Sqft
13,234 Lot (sqft)
Sold 10/18/2026
$426,990
$426,990
4 Beds
3 Baths
2,338 Sqft
12,201 Lot (sqft)
Sold 10/18/2026
$419,990
$419,990
4 Beds
3 Baths
2,095 Sqft
14,292 Lot (sqft)
Sold 10/18/2026
$427,990
$427,990
4 Beds
3 Baths
2,338 Sqft
12,006 Lot (sqft)
Sold 10/18/2026
$447,990
$447,990
5 Beds
3 Baths
2,397 Sqft
12,284 Lot (sqft)
Sold 10/18/2026