Member Features
Find Real Estate Bargain!
Full foreclosure details
Home value, equity and ownership info
Find homes priced below market
Get full access with a FREE Account
Already a member?
$349,900
Listing Price3beds
2baths
1,873sqft
12,066sqft lot
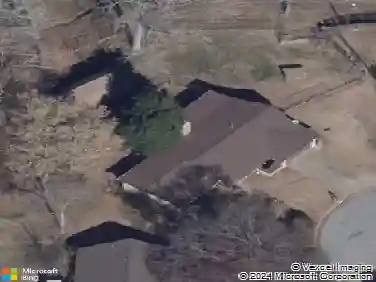
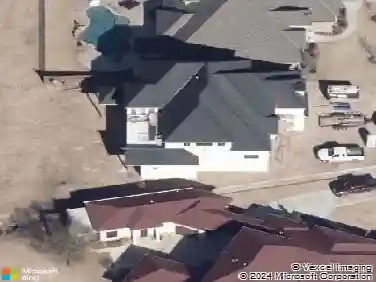
2506 Charlton Dr, Norman, OK 73071
Member Features
Find Real Estate Bargain!
Full foreclosure details
Home value, equity and ownership info
Find homes priced below market
Get full access with a FREE Account
Already a member?
For Sale
Off Market
Home type
Price / sqft
Year built
Home Details
Welcome to St James Park in Norman, your dream home with beautiful finishes unlike any other at 2506 Charlton Drive. The spacious & open floor plan is perfect for entertaining friends and family. This desirable layout features the living, upstairs bonus, dining and kitchen all seamlessly blended together with plenty of room for you to make each room distinct with your furnishings. An amazing main living opens to the kitchen with tile flooring through the main areas. The chef of the family will fall in love with this kitchen. A large center island fills the kitchen, which connects to the spacious dining room for easy entertaining. Lots of modern design elements with the wood and white design creating an elevated feel. Just off the entry, you'll find a study that could easily flex to a hobby room, playroom, gaming room, sewing room-you name it! Let's not forget the primary suite with all of the amenities to relax in style. Enjoy a large soaking tub, tile shower, and dual vanity. You have a perfect "catch all" for your family's needs plus a three car garage. Sprinkler system. 2 large secondary bedrooms with a shared bathroom. Welcome home!
Interior Details
1873
3
2
Has Heating:
Yes
Heating Type:
Central
Has Cooling:
Yes
Cooling Type:
Central
Has Fuel:
No
Fuel Type:
N/A
Has Basement:
No
Basement Type:
N/A
Has Flooring:
No
Flooring Type:
N/A
Has Fireplace:
Yes
Fireplace Type:
Yes
Property Details
12066
No
No
Type:
N/A
Location:
N/A
Status:
N/A
Number of Spaces:
N/A
N/A
N/A
N/A
N/A
N/A
N/A
N/A
Construction Details
N/A
Brick Veneer
Mat/raft Foundation (slab)
Hip
Composition Shingle
Tax History
Year
Amount
Land
Improvement
Percent Change
Assessment
2019
$77
$637
$0
--%
$637
2019
$77
$637
$0
--%
$637
2018
$75
$637
$0
--%
$637
2017
$76
$637
$0
--%
$637
0
$0
$637
$0
--%
$637

Average Home Price in 73071
Nearby Properties
Zip Code
Price
Bed
Bath
Sqft
Lot
Sold Date
$383,177
$383,177
4 Beds
3 Baths
1,934 Sqft
7,841 Lot (sqft)
Sold 09/10/2026
$320,533
$320,533
4 Beds
2 Baths
1,969 Sqft
6,534 Lot (sqft)
Sold 08/12/2026
$189,522
$189,522
3 Beds
2.5 Baths
1,630 Sqft
8,712 Lot (sqft)
Sold 06/17/2026
$379,000
$379,000
3 Beds
3 Baths
1,956 Sqft
8,756 Lot (sqft)
Sold 09/29/2026
$355,000
$355,000
4 Beds
2.5 Baths
1,806 Sqft
7,928 Lot (sqft)
Sold 10/13/2026
$339,900
$339,900
3 Beds
2 Baths
1,948 Sqft
11,282 Lot (sqft)
Sold 10/18/2026
$399,321
$399,321
3 Beds
2 Baths
1,807 Sqft
9,627 Lot (sqft)
Sold 10/13/2026
$318,000
$318,000
3 Beds
2.5 Baths
1,788 Sqft
7,841 Lot (sqft)
Sold 10/18/2026
$267,772
$267,772
3 Beds
2 Baths
1,740 Sqft
7,405 Lot (sqft)
Sold 10/13/2026