
Member Features
Find Real Estate Bargain!
Full foreclosure details
Home value, equity and ownership info
Find homes priced below market
Get full access with a FREE Account
Already a member?
$350,000
Listing Price4beds
2.5baths
2,099sqft
6,098sqft lot
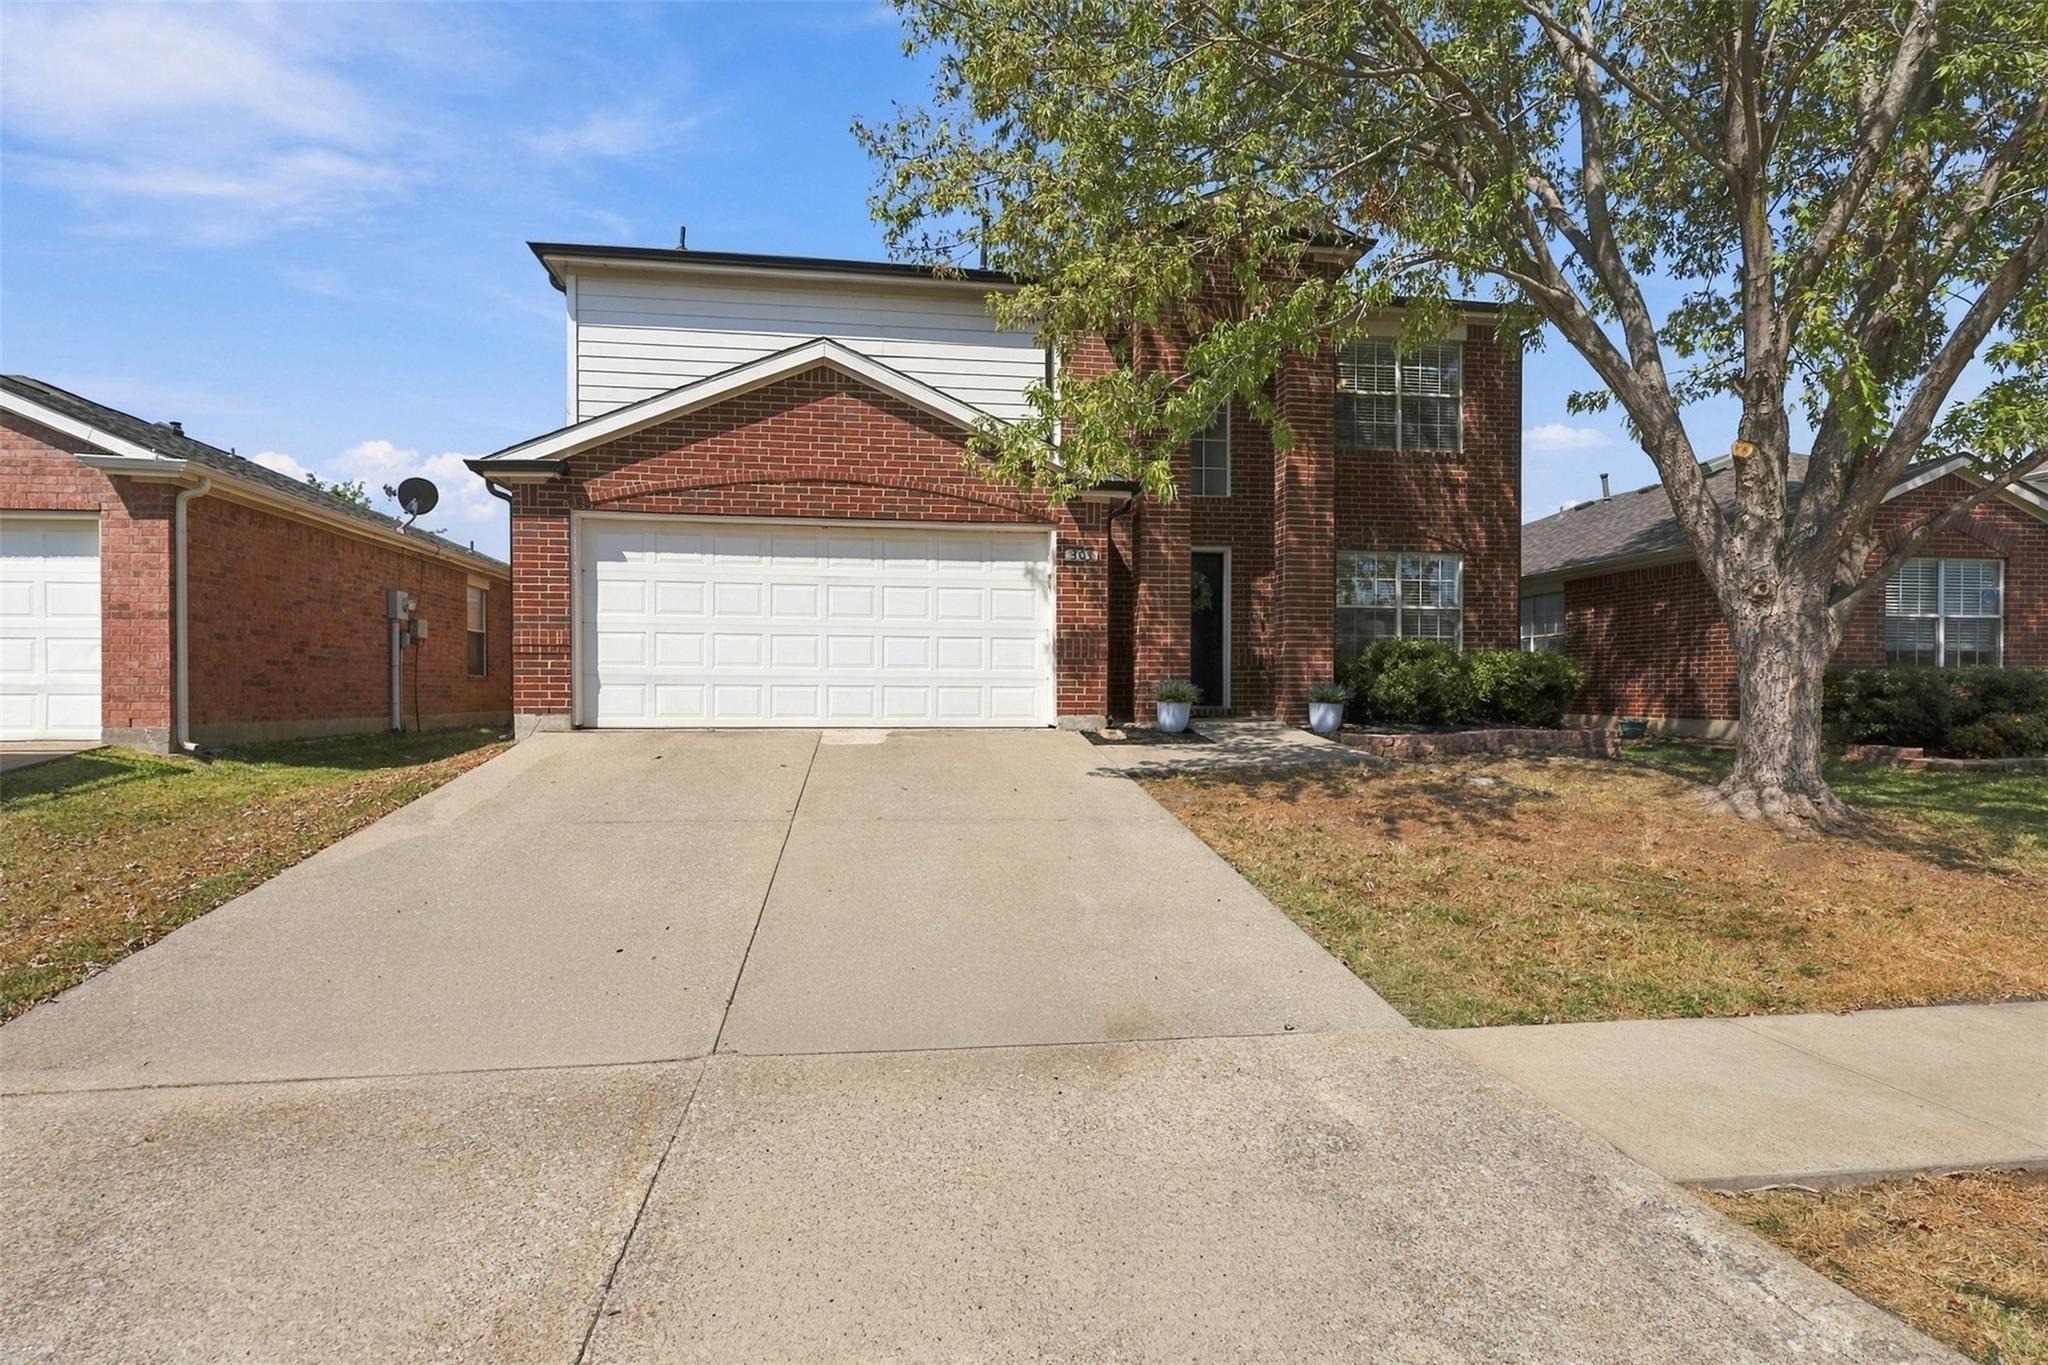
303 Charleston Dr, Wylie, TX 75098
Member Features
Find Real Estate Bargain!
Full foreclosure details
Home value, equity and ownership info
Find homes priced below market
Get full access with a FREE Account
Already a member?
For Sale
Off Market
Home type
Price / sqft
Year built
Home Details
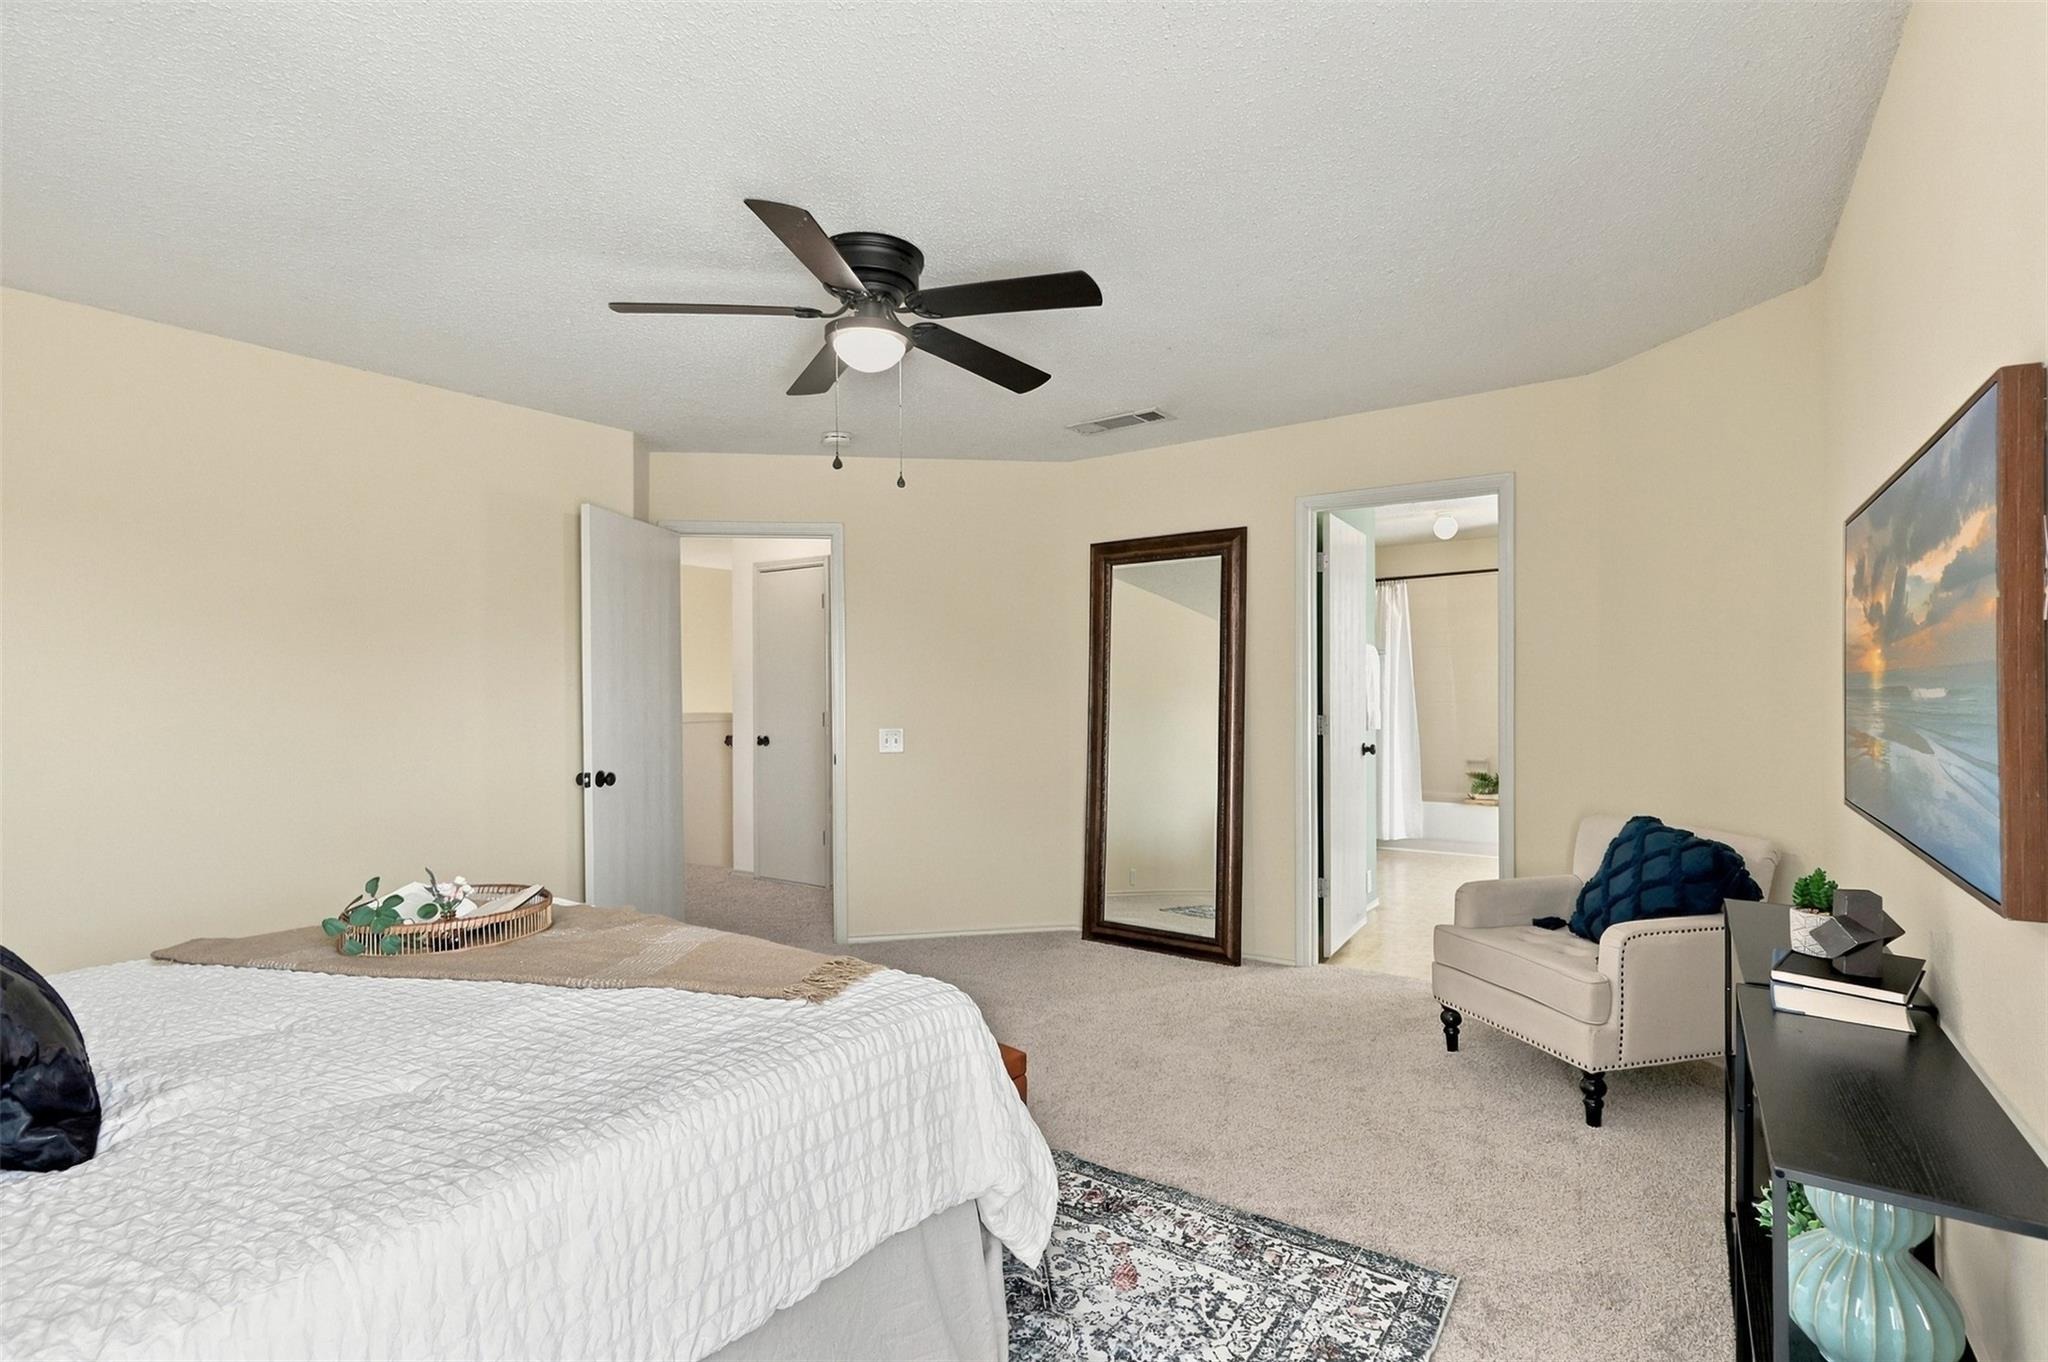
Picture mornings with coffee on the patio, weekend walks to the community pool and playground, and afternoons casting a line at the neighborhood's catch and release fishing pond. This is life in Lakeside Estates, a quiet, established neighborhood zoned to the top rated Wylie High School feeder pattern, with easy access to the shops and restaurants at Woodbridge Crossing and the charm of downtown Wylie just minutes away. This well maintained, move in ready, four bedroom family home is the kind of place growing families settle into for years to come.nnDownstairs, two living areas and two dining areas mean room for a playroom and a formal space, or a home office tucked away from the noise, plus plenty of room to host. Quality laminate wood flooring runs through the main living areas, giving the home a warm, cohesive feel from room to room.nnAll four bedrooms are located upstairs, each generously sized, with recently replaced carpet on the stairs, hallways, and most bedrooms so you can move in and settle in right away. The primary suite is the showstopper, with a long countertop, a spacious 9'8 x 6'10 walk-in closet, and room to spread out and get ready at your own pace. The guest bath offers two sinks and great counter space for busy mornings, while a private half bath downstairs keeps guests comfortable.nnOutside, the big backyard and brick paver patio are ready for game nights, cookouts, or quiet mornings with coffee, with fresh landscaping already in place. Fresh paint and pi
Interior Details
2099
4
2.5
Has Heating:
Yes
Heating Type:
Central
Has Cooling:
Yes
Cooling Type:
Central
Has Fuel:
No
Fuel Type:
N/A
Has Basement:
No
Basement Type:
N/A
Has Flooring:
No
Flooring Type:
Ceramic Tile
Has Fireplace:
Yes
Fireplace Type:
N/A
Property Details
6098
No
No
Type:
Garage, Attached
Location:
N/A
Status:
N/A
Number of Spaces:
1
No
Yes
No
No
No
No
No
Construction Details
N/A
Brick
N/A
Hip
Composition Shingle
Tax History
Year
Amount
Land
Improvement
Percent Change
Assessment
2020
$6,071
$55,000
$193,194
--%
$248,194
2019
$5,807
$0
$0
--%
$233,884
2018
$5,587
$0
$0
--%
$212,622
2017
$5,205
$0
$0
--%
$193,293
2016
$4,882
$0
$0
--%
$175,721
2014
$4,118
$0
$0
--%
$145,224
2013
$3,756
$35,000
$97,022
--%
$132,022
2012
$3,754
$35,000
$87,772
--%
$122,772

Average Home Price in 75098
Calculators
Mortgage
Mortgage Calculator
Details for 303 CHARLESTON DR
Property Debt
Foreclosure Contact Details
Similar Homes Nearby


Guides for Charleston Dr

This blog post gives an in-depth overview of the current trends and dynamics in the Plano, TX real estate market. It discusses property values, sales volumes, neighborhood variations, impacts of foreclosures and auctions, and overall market health, providing informative insights for prospective buyers and investors.



