
Member Features
Find Real Estate Bargain!
Full foreclosure details
Home value, equity and ownership info
Find homes priced below market
Get full access with a FREE Account
Already a member?
$505,000
Listing Price5beds
4baths
3,489sqft
17,424sqft lot
1301 Charleston Dr, Prattville, AL 36066
Member Features
Find Real Estate Bargain!
Full foreclosure details
Home value, equity and ownership info
Find homes priced below market
Get full access with a FREE Account
Already a member?
For Sale
Off Market
Home type
Price / sqft
Year built
Home Details
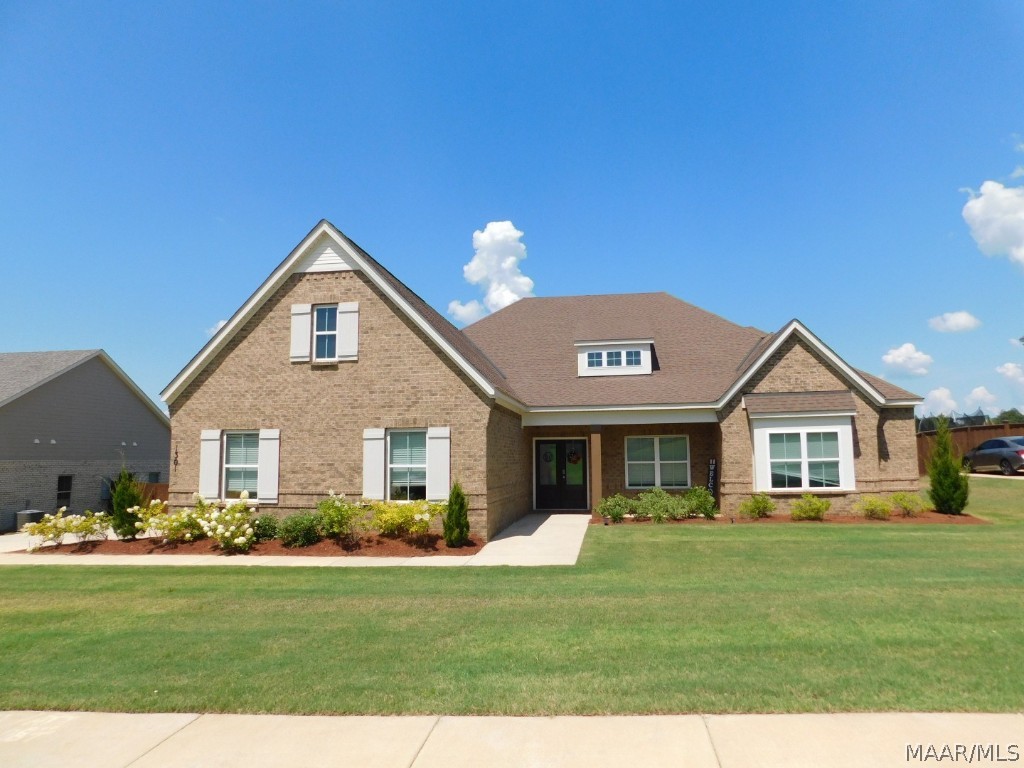
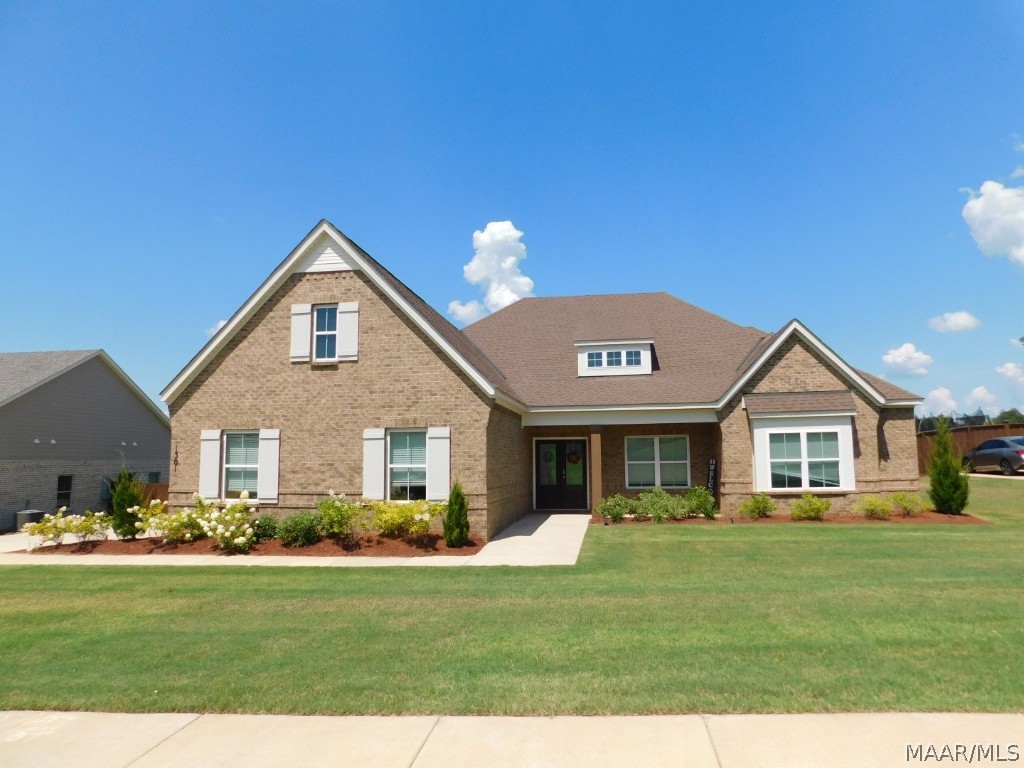
Wanting that new home feel without having to wait? 1301 Charleston Drive is the answer! This beautiful well kept 2022 built home is located in the Glennbrooke Subdivision. Boasting 5 bedrooms & 4 full baths in an open split floor plan fashion, this one has it all. The long entry foyer welcomes you in. The hallway to the right will lead you to 3 bedrooms & 2 full baths. The first bedroom enjoys the hallway bath just across. The other 2 bedrooms are set up in a Jack & Jill style with the in between bathroom having a separate vanity area with a walk in shower & toilet in the other section. Across the foyer is a utility room drop zone with granite topped cabinet- perfect place for storing everything needed when jetting out the door as this room attached to the laundry room on the way to the 3 car garage. Just past this & down a short hallway you enter the primary suite. This space not only has a generously sized bedroom, but also an attached flex room- study/office/nursery - whatever you may need. Also attached is the on-suite bathroom with double vanity, garden tub, large glass surround tiled walk in shower, private toilet room & walk in closet. Past the foyer opens up to the living room & kitchen area. The living room has a gas log fireplace & the kitchen has an amazingly large work island. In addition, there is beautiful cabinetry topped with granite, tiled backsplash, gas cooktop, wall oven & microwave, dishwasher & a built in wine rack
Interior Details
3489
5
4
Has Heating:
Yes
Heating Type:
Forced Air With Air Conditioning
Has Cooling:
Yes
Cooling Type:
N/A
Has Fuel:
No
Fuel Type:
N/A
Has Basement:
No
Basement Type:
N/A
Has Flooring:
No
Flooring Type:
Ceramic Tile
Has Fireplace:
Yes
Fireplace Type:
N/A
Property Details
17424
No
No
Type:
Garage, Attached
Location:
N/A
Status:
N/A
Number of Spaces:
3
No
No
No
No
No
No
No
Construction Details
N/A
Brick
N/A
Gable/hip
Asphalt
Tax History
Year
Amount
Land
Improvement
Percent Change
Assessment

Average Home Price in 36066
Nearby Properties
Zip Code
Price
Bed
Bath
Sqft
Lot
Sold Date
$628,211
$628,211
-- Beds
3 Baths
3,710 Sqft
18,731 Lot (sqft)
Sold 10/18/2026
$590,914
-- Beds
4.5 Baths
3,700 Sqft
23,522 Lot (sqft)
Sold 10/13/2026
$429,900
5 Beds
3 Baths
3,094 Sqft
13,504 Lot (sqft)
Sold 10/12/2026
$499,999
-- Beds
3.5 Baths
3,831 Sqft
0 Lot (sqft)
Sold 10/13/2026
$452,866
$452,866
-- Beds
3.5 Baths
3,226 Sqft
12,750 Lot (sqft)
Sold 10/13/2026




