

Member Features
Find Real Estate Bargain!
Full foreclosure details
Home value, equity and ownership info
Find homes priced below market
Get full access with a FREE Account
Already a member?
$520,000
Listing Price4beds
2baths
2,052sqft
7,400sqft lot
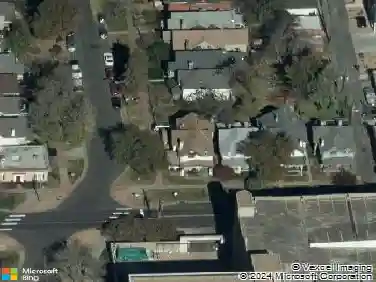
8358 Charles Way, Denver, CO 80221
Member Features
Find Real Estate Bargain!
Full foreclosure details
Home value, equity and ownership info
Find homes priced below market
Get full access with a FREE Account
Already a member?
For Sale
Off Market
Home type
Price / sqft
Year built
Home Details
Welcome to 8358 Charles Way, a charming and beautifully maintained 4-bedroom, 2-bath Denver home with a layout that feels open, functional, and full of personality. This inviting split-level design offers space in all the right places, with room to relax, gather, and enjoy everyday living. Step inside to a bright and spacious main living area filled with natural light and warm finishes, along with new lighting upgrades that add a fresh, modern touch. A striking contemporary railing enhances the open feel of the space and adds stylish architectural character. Just beyond, the eat-in kitchen is a true standout, featuring crisp white cabinetry, modern appliances, a new kitchen fan, and gorgeous open shelving that adds a designer feel. The newly installed shelves create the perfect space to display colorful dishware, favorite cookbooks, or stylish decor, giving the kitchen an airy, curated look that's both practical and eye-catching. The upper level includes comfortable bedrooms and a full bath, while the lower level expands your living space with an additional bedroom, bathroom, and a large recreation room that is ideal for movie nights, a home gym, or a cozy retreat. Dimmer lighting downstairs adds the perfect ambiance, while thoughtful updates like new stair covers and new window coverings throughout the home bring comfort and style to every space. A standout feature is the attached 1 car garage along with a detached 2 car garage, offering exceptional space for parking, storag
Interior Details
2052
4
2
Has Heating:
Yes
Heating Type:
Forced Air With Air Conditioning
Has Cooling:
Yes
Cooling Type:
Central
Has Fuel:
No
Fuel Type:
N/A
Has Basement:
No
Basement Type:
Partial
Has Flooring:
No
Flooring Type:
N/A
Has Fireplace:
Yes
Fireplace Type:
N/A
Property Details
7400
No
No
Type:
Garage, Attached
Location:
N/A
Status:
N/A
Number of Spaces:
2
No
No
No
No
Yes
No
No
Construction Details
Bi-level
Combination
N/A
Gable
Composition Shingle
Tax History
Year
Amount
Land
Improvement
Percent Change
Assessment
2019
$1,928
$5,930
$17,390
--%
$23,320
2019
$1,928
$5,930
$17,390
--%
$23,320
2018
$1,436
$5,400
$13,780
--%
$19,180
2017
$1,255
$5,400
$13,780
--%
$19,180
2016
$1,022
$2,950
$14,270
--%
$17,220
2014
$838
$1,190
$6,160
--%
$7,350
2013
$827
$1,190
$6,160
--%
$7,350
2012
$879
$1,150
$5,890
--%
$7,040

Average Home Price in 80221
Nearby Properties
Zip Code
Price
Bed
Bath
Sqft
Lot
Sold Date
$453,976
$453,976
3 Beds
2 Baths
2,000 Sqft
7,373 Lot (sqft)
Sold 09/10/2026
$377,457
$377,457
5 Beds
2 Baths
1,998 Sqft
8,376 Lot (sqft)
Sold 05/15/2026
$474,115
$474,115
4 Beds
1 Baths
2,322 Sqft
8,240 Lot (sqft)
Sold 10/27/2026
$453,338
$453,338
3 Beds
3 Baths
1,872 Sqft
8,395 Lot (sqft)
Sold 10/12/2026
$476,111
$476,111
3 Beds
3 Baths
2,155 Sqft
12,300 Lot (sqft)
Sold 10/27/2026
$449,716
$449,716
3 Beds
2 Baths
1,854 Sqft
8,625 Lot (sqft)
Sold 10/05/2026
$525,000
$525,000
4 Beds
2 Baths
1,900 Sqft
7,752 Lot (sqft)
Sold 10/13/2026
$428,820
$428,820
6 Beds
2 Baths
2,103 Sqft
7,800 Lot (sqft)
Sold 10/26/2026
$500,000
$500,000
4 Beds
2 Baths
1,800 Sqft
10,800 Lot (sqft)
Sold 10/27/2026
Calculators
Mortgage
Mortgage Calculator
Details for 8358 CHARLES WAY
Property Debt
Foreclosure Contact Details
Similar Homes Nearby


Guides for Charles Way

In August 2024, Denver saw a 15% YoY rise in pre-foreclosures. Aurora had a 71% surge from July. Fort Collins showed stability with just 1 case, while Lakewood doubled YoY. Colorado Springs reported a 10% drop YoY. Each city reveals unique housing dynamics in Colorado.


