
Member Features
Find Real Estate Bargain!
Full foreclosure details
Home value, equity and ownership info
Find homes priced below market
Get full access with a FREE Account
Already a member?
$229,900
Listing Price4beds
3baths
1,629sqft
18,403sqft lot
3 Charles St, Glens Falls, NY 12801
Member Features
Find Real Estate Bargain!
Full foreclosure details
Home value, equity and ownership info
Find homes priced below market
Get full access with a FREE Account
Already a member?
For Sale
Off Market
Home type
Price / sqft
Year built
Home Details
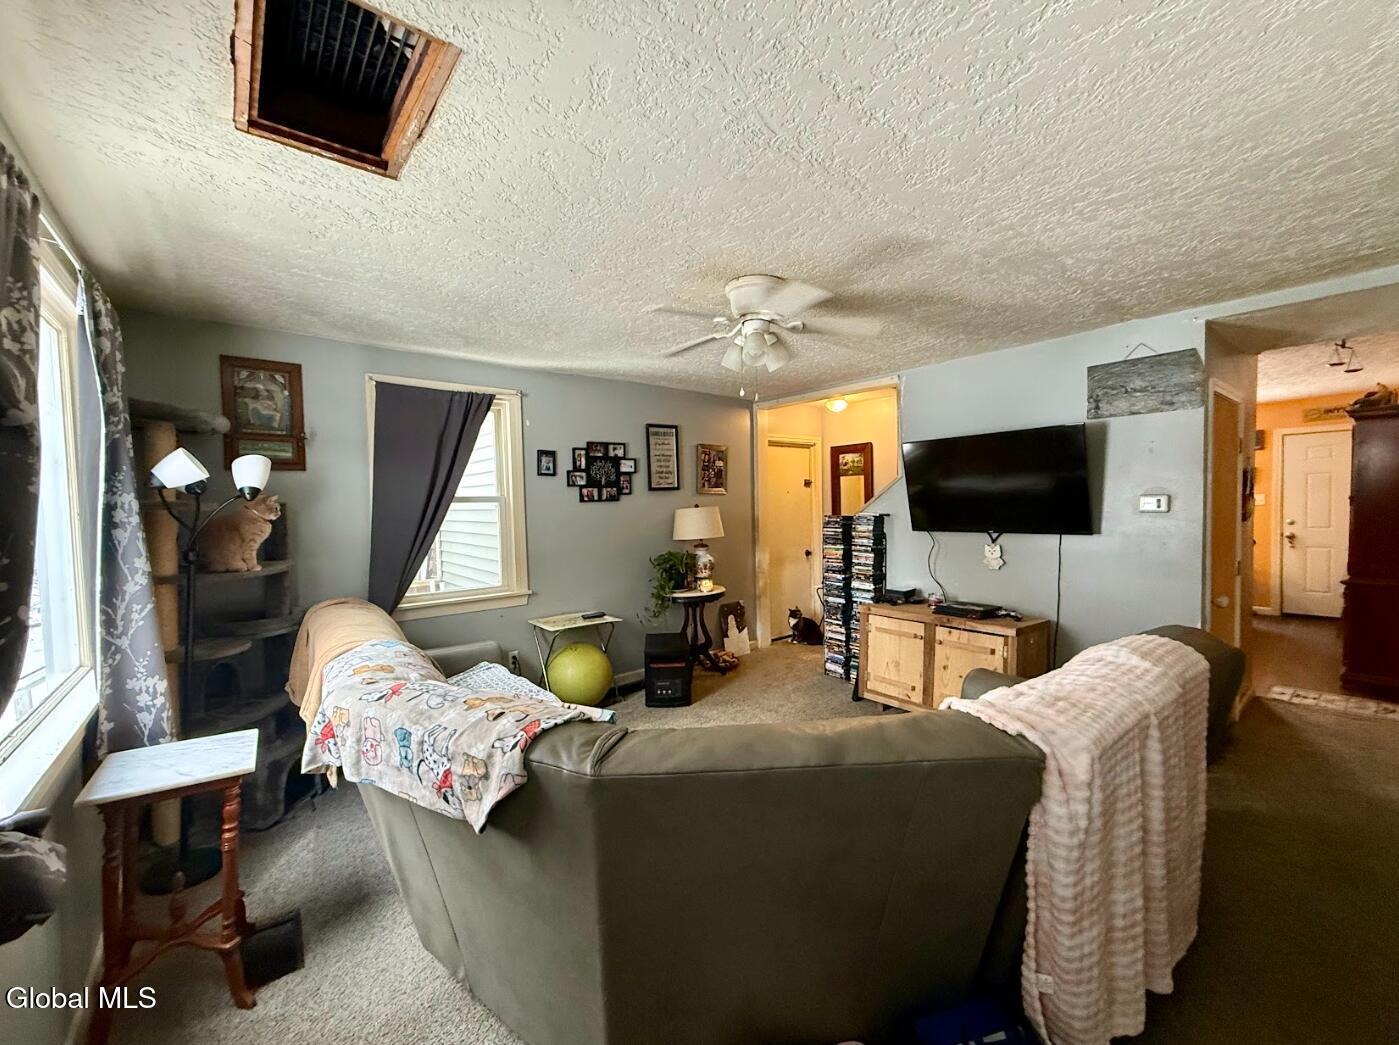
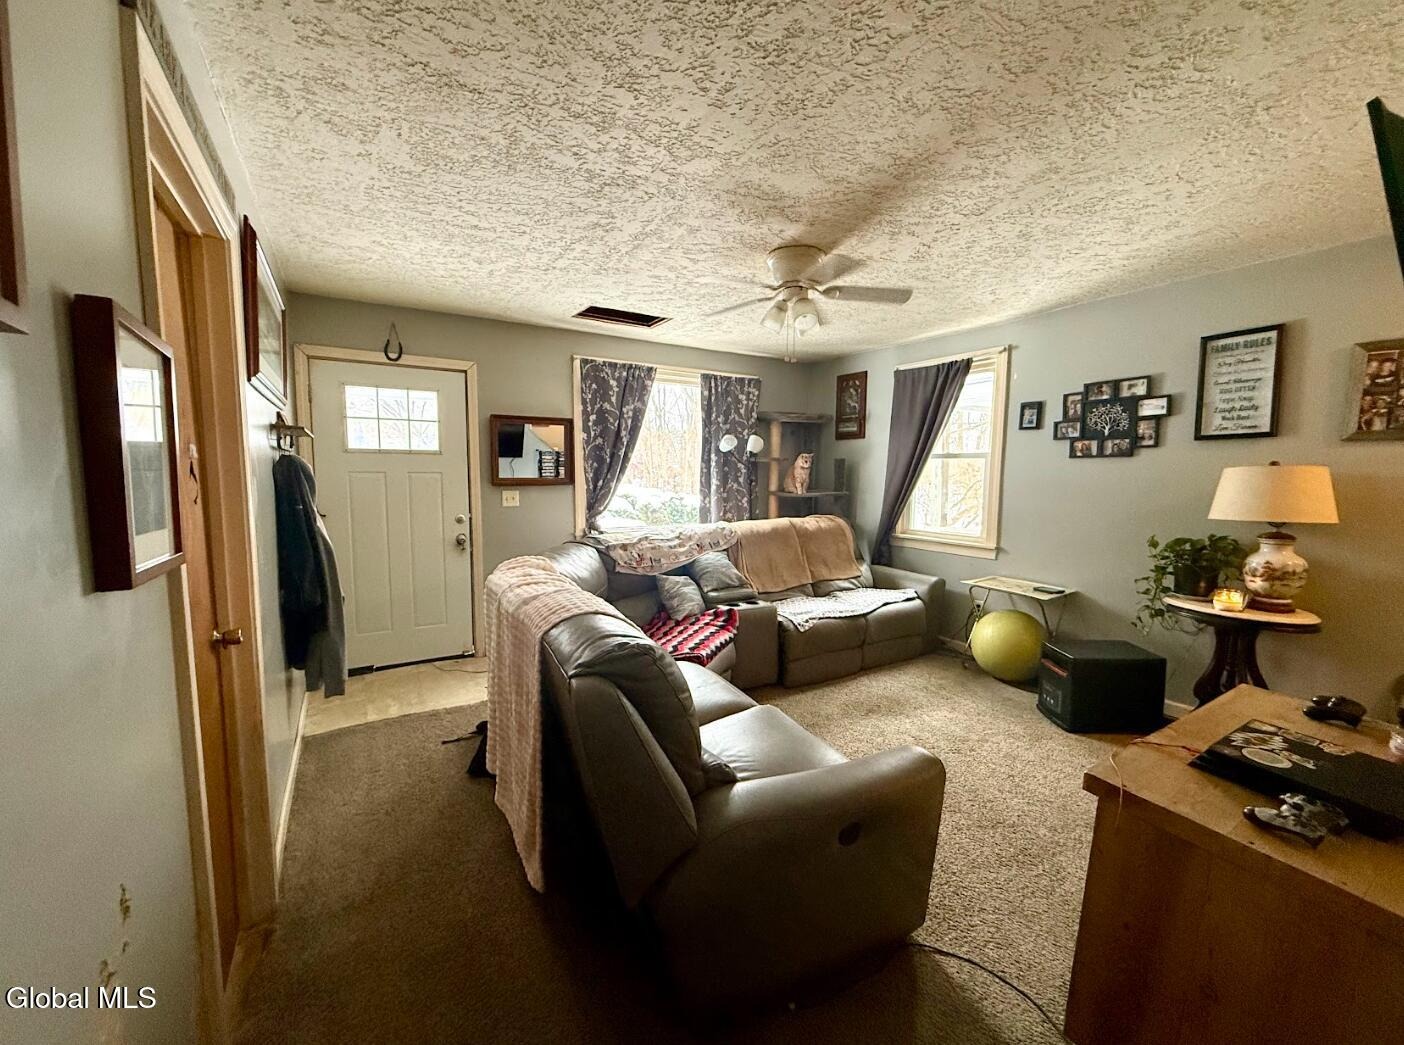
Charming Cape Cod-style home located on a quiet city street in Glens Falls. This 3/4-bedroom, 2 full-bath residence offers 1,629 square feet of living space with a functional 1.5-story layout. Set on a generous 0.42-acre lot, the property provides ample outdoor space while still offering the convenience of city living.nnAn attached in-law studio with a separate entrance adds flexibility for extended family, or guests. Additional features include a covered porch, full basement, natural gas heat, and public water and sewer.nnThe sale includes three additional adjoining lots (Tax Map #'s 303.14-3-10, 303.14-3-6, and 303.14-3-9), creating a combined full acre of land--a rare offering within city limits .nLocated in the Glens Falls City School District and close to downtown shops, dining, parks, and commuter routes. A fantastic opportunity for homeowners or investors looking to add value in an established neighborhood.
Interior Details
1629
4
3
Has Heating:
Yes
Heating Type:
Forced Air With Air Conditioning
Has Cooling:
No
Cooling Type:
N/A
Has Fuel:
Yes
Fuel Type:
Gas
Has Basement:
No
Basement Type:
Full
Has Flooring:
No
Flooring Type:
N/A
Has Fireplace:
Yes
Fireplace Type:
N/A
Property Details
18403
Yes
Yes
Type:
N/A
Location:
N/A
Status:
N/A
Number of Spaces:
N/A
No
No
No
No
No
No
No
Construction Details
Cape Cod
Aluminum/vinyl
N/A
N/A
N/A
Tax History
Year
Amount
Land
Improvement
Percent Change
Assessment
2020
$4,796
$26,600
$73,000
--%
$99,600
2018
$1,838
$26,600
$73,000
--%
$99,600
2017
$1,803
$26,600
$73,000
--%
$99,600
0
$0
$26,600
$73,000
--%
$99,600
2015
$1,774
$26,600
$73,000
--%
$99,600
2013
$1,280
$26,600
$73,000
--%
$99,600
2012
$2,978
$26,600
$73,000
--%
$99,600

Average Home Price in 12801
Nearby Properties
Zip Code
Price
Bed
Bath
Sqft
Lot
Sold Date
$275,000
$275,000
3 Beds
1.5 Baths
1,662 Sqft
8,409 Lot (sqft)
Sold 10/05/2026
$249,999
4 Beds
2 Baths
1,650 Sqft
9,853 Lot (sqft)
Sold 09/29/2026
$263,857
$263,857
3 Beds
1 Baths
1,412 Sqft
18,404 Lot (sqft)
Sold 10/06/2026
$299,000
$299,000
4 Beds
2 Baths
1,424 Sqft
8,932 Lot (sqft)
Sold 09/29/2026
$335,000
3 Beds
3 Baths
1,428 Sqft
8,060 Lot (sqft)
Sold 09/29/2026
$279,000
4 Beds
2 Baths
1,722 Sqft
12,501 Lot (sqft)
Sold 09/29/2026
$220,000
4 Beds
2 Baths
1,688 Sqft
5,002 Lot (sqft)
Sold 10/05/2026
$248,797
4 Beds
2 Baths
1,800 Sqft
10,504 Lot (sqft)
Sold 10/05/2026
$369,900
3 Beds
2.5 Baths
1,858 Sqft
15,171 Lot (sqft)
Sold 10/06/2026





