Member Features
Find Real Estate Bargain!
Full foreclosure details
Home value, equity and ownership info
Find homes priced below market
Get full access with a FREE Account
Already a member?
$229,000
Listing Price3beds
1baths
1,300sqft
1,300sqft lot
3507 N Charles St, Baltimore, MD 21218
Member Features
Find Real Estate Bargain!
Full foreclosure details
Home value, equity and ownership info
Find homes priced below market
Get full access with a FREE Account
Already a member?
For Sale
Off Market
Home type
Price / sqft
Year built
Home Details
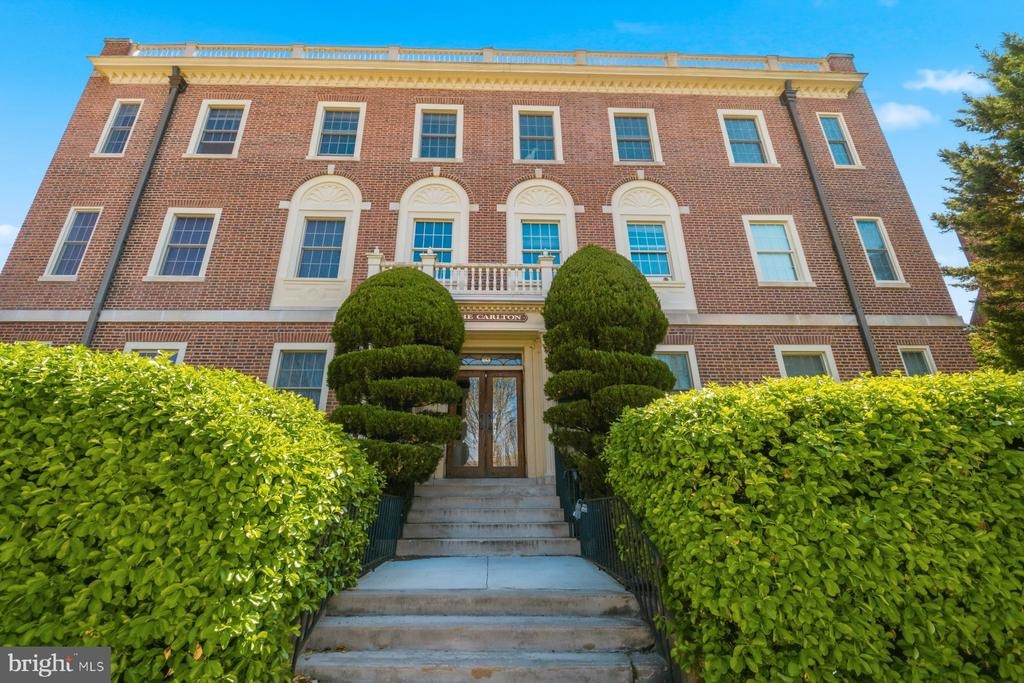
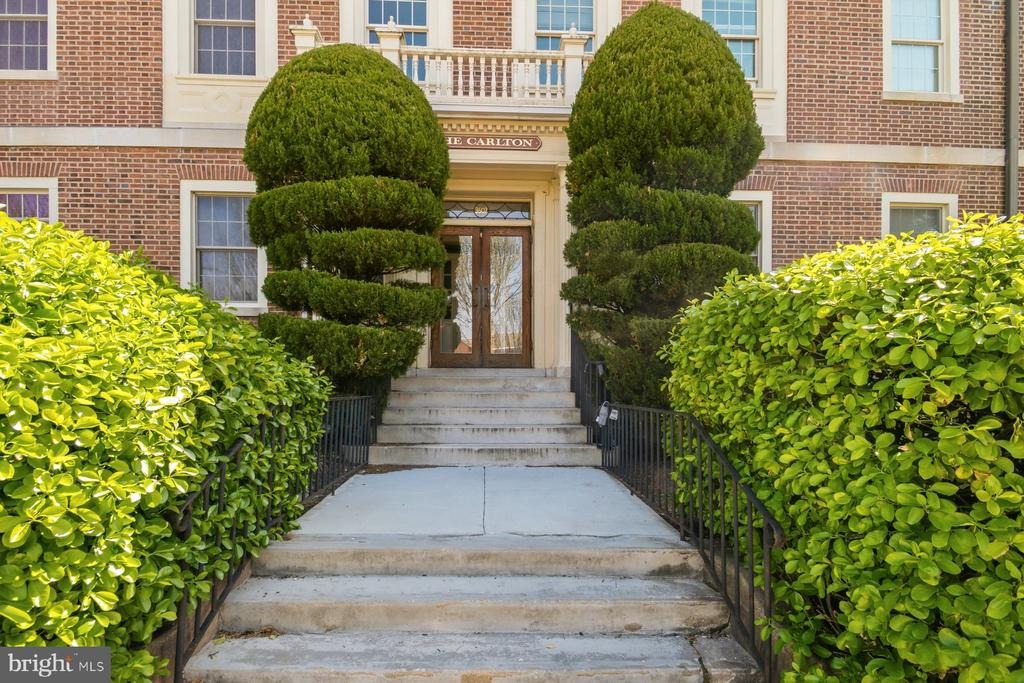
Situated on the third floor of The Carlton, this 3-bedroom, 1-bath residence offers a blend of classic charm and everyday practicality in a prime location just moments from Johns Hopkins University. This 1300 s.f. apartment in this grand Georgian Colonial with many of the original features still intact, Heat and water included in your condo fee. The kitchen is renovated with granite countertops with the original butlers pantry adding charm. Oak floors, high ceilings and an ornamental fireplace make this pleasant unit warm and elegant. Extra storage in lower level as well as the laundry room. Come enjoy the vitality of city living and the elegance of 1916 architecture. Window air conditioning units provide seasonal comfort. Ideally positioned for easy access to Charles Village shops, dining, and green spaces, this home offers a comfortable city lifestyle with enduring architectural appeal.
Interior Details
1300
3
1
Has Heating:
Yes
Heating Type:
Yes
Has Cooling:
Yes
Cooling Type:
N/A
Has Fuel:
No
Fuel Type:
N/A
Has Basement:
No
Basement Type:
N/A
Has Flooring:
No
Flooring Type:
N/A
Has Fireplace:
Yes
Fireplace Type:
N/A
Property Details
1300
No
No
Type:
N/A
Location:
N/A
Status:
N/A
Number of Spaces:
N/A
N/A
N/A
N/A
N/A
N/A
N/A
N/A
Construction Details
Condo/apartment
N/A
N/A
N/A
N/A
Tax History
Year
Amount
Land
Improvement
Percent Change
Assessment
2021
$3,707
$0
$0
--%
$172,900
2020
$3,666
$42,900
$128,700
--%
$171,600
2019
$3,728
$42,900
$128,700
--%
$171,600
2018
$3,769
$42,900
$128,700
--%
$171,600
2017
$3,862
$43,700
$131,300
--%
$175,000
2015
$4,130
$43,700
$131,300
--%
$175,000
2013
$4,165
$0
$0
--%
$175,000
2011
$4,165
$0
$0
--%
$175,000

Average Home Price in 21218
Nearby Properties
Zip Code
Price
Bed
Bath
Sqft
Lot
Sold Date
$328,314
$328,314
-- Beds
-- Baths
1,433 Sqft
1,433 Lot (sqft)
Sold 09/10/2026
$275,170
$275,170
-- Beds
-- Baths
1,420 Sqft
1,420 Lot (sqft)
Sold 08/19/2026
$352,079
$352,079
-- Beds
-- Baths
1,212 Sqft
1,213 Lot (sqft)
Sold 08/12/2026
$--
-- Beds
-- Baths
1,288 Sqft
1,288 Lot (sqft)
Sold 07/28/2026
$365,362
$365,362
-- Beds
1 Baths
1,389 Sqft
1,275 Lot (sqft)
Sold 07/18/2026
$170,249
$170,249
-- Beds
1 Baths
1,312 Sqft
1,400 Lot (sqft)
Sold 06/19/2026
$270,681
$270,681
-- Beds
-- Baths
1,432 Sqft
1,432 Lot (sqft)
Sold 06/17/2026
$173,248
$173,248
-- Beds
-- Baths
1,212 Sqft
1,213 Lot (sqft)
Sold 06/01/2026
$387,153
$387,153
-- Beds
1 Baths
1,450 Sqft
1,475 Lot (sqft)
Sold 05/22/2026