
Member Features
Find Real Estate Bargain!
Full foreclosure details
Home value, equity and ownership info
Find homes priced below market
Get full access with a FREE Account
Already a member?
$849,000
Listing Price3beds
4.5baths
1,960sqft
1,040sqft lot
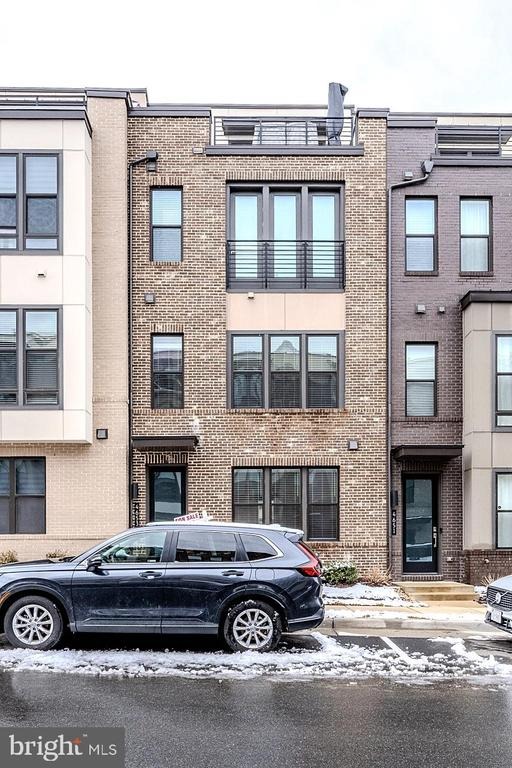
4653 Charger Pl, Chantilly, VA 20151
Member Features
Find Real Estate Bargain!
Full foreclosure details
Home value, equity and ownership info
Find homes priced below market
Get full access with a FREE Account
Already a member?
For Sale
Off Market
Home type
Price / sqft
Year built
Home Details
VA Assumable Loan at approximately 3.625%-a rare opportunity in today's market! Crafted by Toll Brothers in 2022, this sophisticated four-story residence balances bold architectural lines with high-end interior curation. An open floor plan, high ceilings, warm wide plank hardwood flooring, crown moldings, an abundance of windows, and an gourmet kitchen and chic upgraded baths create instant appeal. The entry level offers a refined welcome, featuring a light filled foyer with warm wide plank hardwood flooring and a versatile guest suite with a private full bath, and access to the two-car garage. Above, the main floor serves as a sun-drenched social hub, anchored by a gourmet kitchen where Calcutta quartz, professional-grade appliances, and a generous oversized island with waterfall countertop and hardwoods that flow into the dining room with a wall of windows and opposite the living room that opens to an expansive deck. A discreet powder room completes this level, ensuring the space is as functional as it is beautiful. The third level is a dedicated sanctuary, housing two spacious bedrooms and two full bathrooms. The primary retreat is defined by an elegant tray ceiling, contemporary lighted ceiling fan, walk-in closet, and a spa-like bath with granite topped dual sink vanity and frameless glass shower. An additional en-suite bedroom with sleek full bath and a centralized laundry room offer ultimate convenience. The homes crowning feature is the fourth-level loft-a private esc
Interior Details
1960
3
4.5
Has Heating:
Yes
Heating Type:
Yes
Has Cooling:
Yes
Cooling Type:
Central
Has Fuel:
Yes
Fuel Type:
Gas
Has Basement:
No
Basement Type:
Full, Daylight
Has Flooring:
No
Flooring Type:
N/A
Has Fireplace:
Yes
Fireplace Type:
N/A
Property Details
1040
Yes
Yes
Type:
N/A
Location:
N/A
Status:
N/A
Number of Spaces:
N/A
N/A
N/A
N/A
N/A
N/A
N/A
N/A
Construction Details
Bi-level
Concrete
N/A
N/A
Builtup (layered Asphalt)
Tax History
Year
Amount
Land
Improvement
Percent Change
Assessment
2020
$2,130
$180,000
$0
--%
$180,000

Average Home Price in 20151
Nearby Properties
Zip Code
Price
Bed
Bath
Sqft
Lot
Sold Date
$671,840
$671,840
3 Beds
2.5 Baths
2,170 Sqft
0 Lot (sqft)
Sold 09/22/2026
$697,279
3 Beds
3.5 Baths
1,780 Sqft
880 Lot (sqft)
Sold 06/05/2026
$508,686
2 Beds
2.5 Baths
1,732 Sqft
0 Lot (sqft)
Sold 05/15/2026
$561,141
2 Beds
2.5 Baths
1,742 Sqft
0 Lot (sqft)
Sold 05/04/2026
$600,950
2 Beds
3 Baths
1,732 Sqft
0 Lot (sqft)
Sold 09/29/2026
$525,000
2 Beds
3 Baths
1,766 Sqft
0 Lot (sqft)
Sold 09/29/2026
$564,244
2 Beds
2.5 Baths
1,742 Sqft
0 Lot (sqft)
Sold 10/05/2026
$556,000
2 Beds
3 Baths
1,742 Sqft
0 Lot (sqft)
Sold 09/29/2026
$565,000
2 Beds
2.5 Baths
1,732 Sqft
0 Lot (sqft)
Sold 10/05/2026





