Member Features
Find Real Estate Bargain!
Full foreclosure details
Home value, equity and ownership info
Find homes priced below market
Get full access with a FREE Account
Already a member?
$240,000
Listing Price2beds
2.5baths
1,941sqft
903,358sqft lot
1346 Chardonnay Dr, Houston, TX 77077
Member Features
Find Real Estate Bargain!
Full foreclosure details
Home value, equity and ownership info
Find homes priced below market
Get full access with a FREE Account
Already a member?
For Sale
Off Market
Home type
Price / sqft
Year built
Home Details
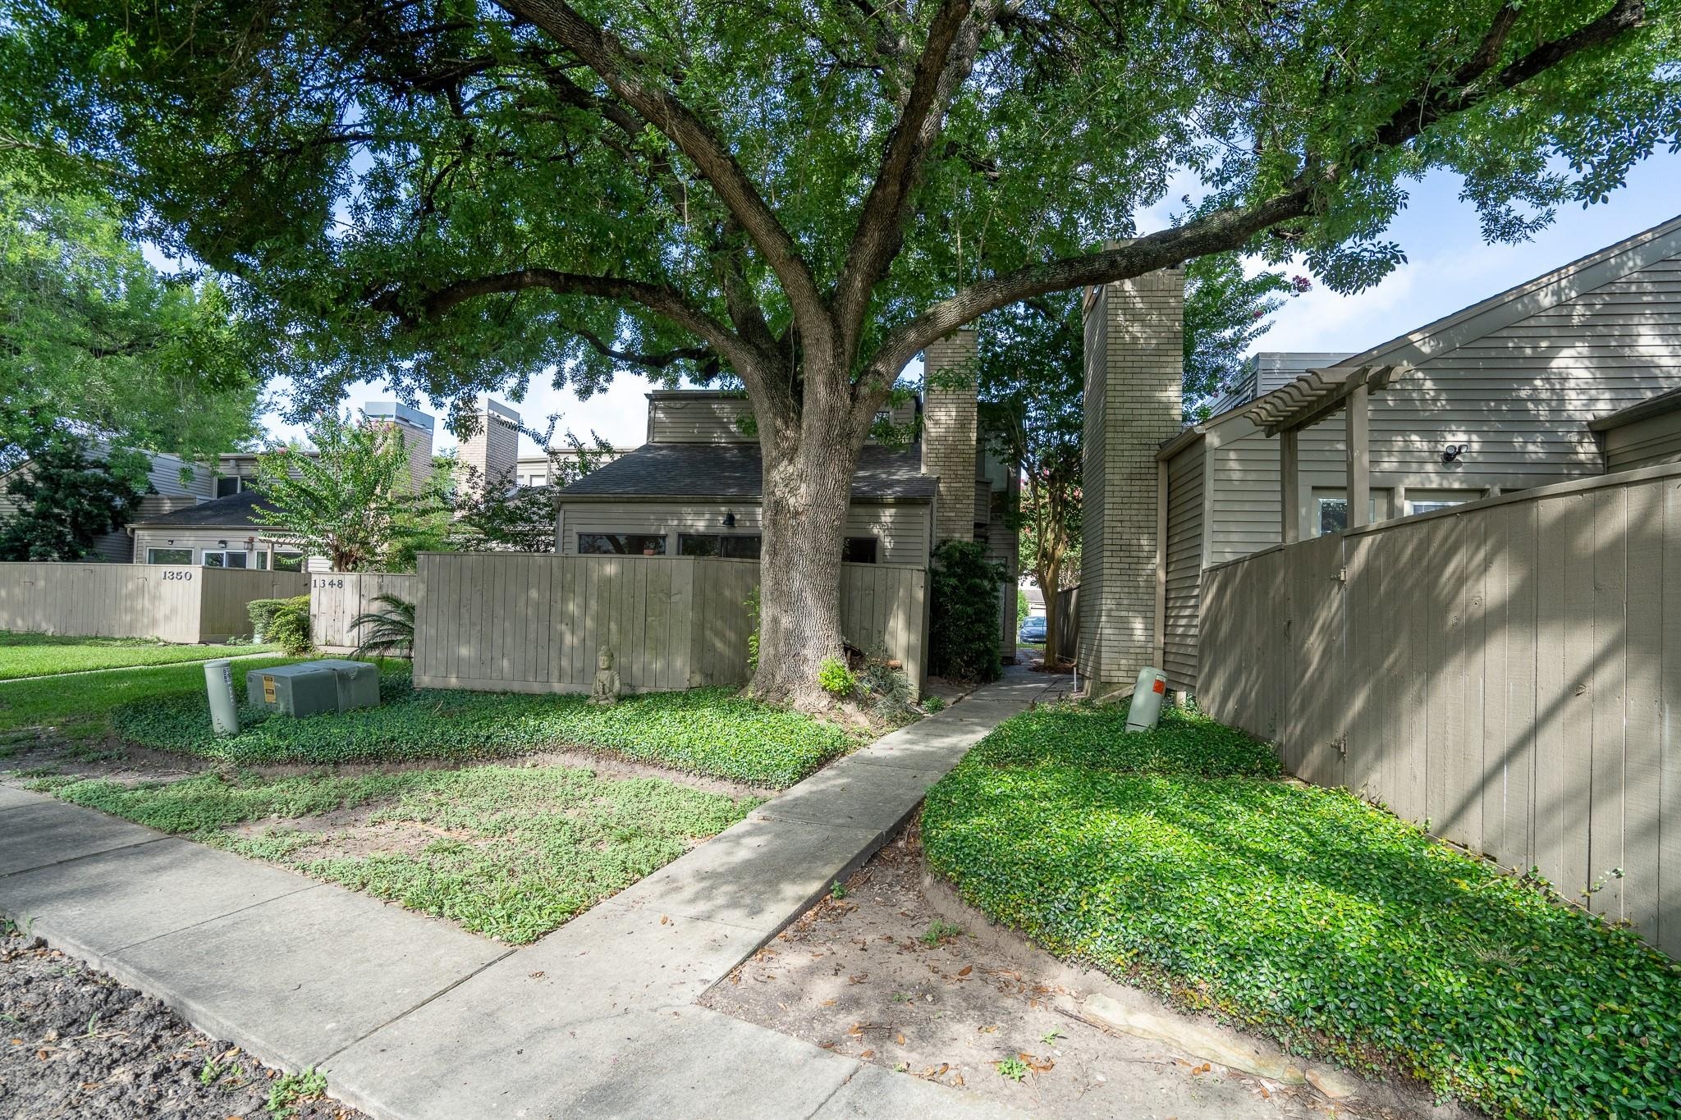
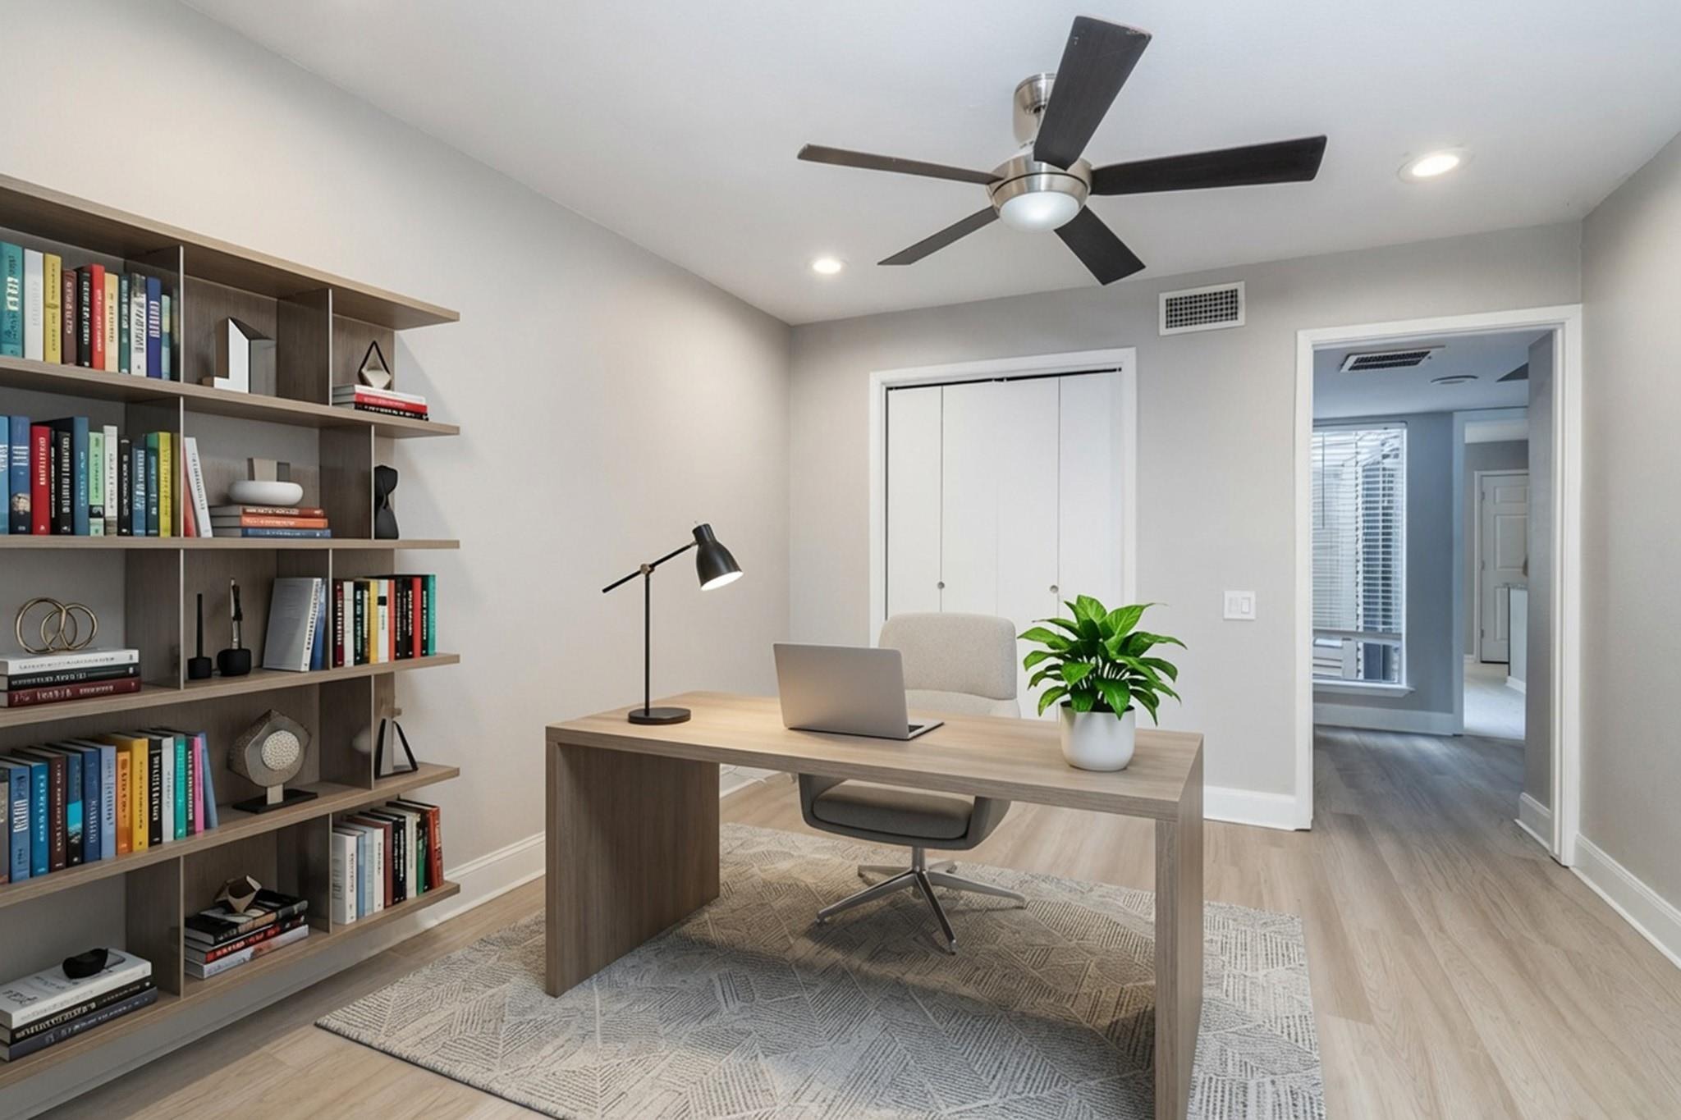
Beautifully updated townhome in the heart of the Energy Corridor! The remodeled kitchen features custom soft-close cabinetry and drawers, granite countertops, stainless appliances, recessed lighting, abundant storage, and a spacious bar overlooking the breakfast area. Soaring ceilings and a wall of windows fill the family room with natural light, while luxury vinyl flooring downstairs, brand-new carpet upstairs, and neutral finishes make this home move-in ready. Other downstairs areas include a formal dining room and a study which can be converted into a third BR, if desired. The spacious primary suite offers an oversized walk-in closet with custom organization and an updated bath. Huge 2 car garage with abundant storage! Enjoy two private outdoor patios, mature trees, and the peaceful Epernay community just minutes from Terry Hershey Park, Lakeside Country Club, shopping, dining, and major commuter routes. Roof replaced in 2025! Come see this home TODAY - tomorrow may be too late!
Interior Details
1941
2
2.5
Has Heating:
Yes
Heating Type:
Central
Has Cooling:
Yes
Cooling Type:
Central
Has Fuel:
Yes
Fuel Type:
Gas
Has Basement:
No
Basement Type:
N/A
Has Flooring:
No
Flooring Type:
N/A
Has Fireplace:
Yes
Fireplace Type:
N/A
Property Details
903358
Yes
Yes
Type:
N/A
Location:
N/A
Status:
N/A
Number of Spaces:
N/A
No
No
No
No
No
No
No
Construction Details
Townhouse
Combination
N/A
N/A
N/A
Tax History
Year
Amount
Land
Improvement
Percent Change
Assessment
2020
$4,485
$30,000
$156,945
--%
$186,945
2019
$4,345
$30,000
$149,462
--%
$179,462
2018
$4,706
$30,000
$156,007
--%
$186,007
2017
$4,699
$30,000
$156,007
--%
$186,007
2016
$4,517
$30,000
$148,669
--%
$178,669
2015
$4,438
$30,000
$125,143
--%
$155,143
2013
$2,942
$25,000
$90,000
--%
$115,000
2012
$3,674
$0
$0
--%
$115,000

Average Home Price in 77077