
Member Features
Find Real Estate Bargain!
Full foreclosure details
Home value, equity and ownership info
Find homes priced below market
Get full access with a FREE Account
Already a member?
$597,000
Listing Price--beds
--baths
1,638sqft
49,223sqft lot
101 Chapparal Dr, Wimberley, TX 78676
Member Features
Find Real Estate Bargain!
Full foreclosure details
Home value, equity and ownership info
Find homes priced below market
Get full access with a FREE Account
Already a member?
For Sale
Off Market
Home type
Price / sqft
Year built
Home Details
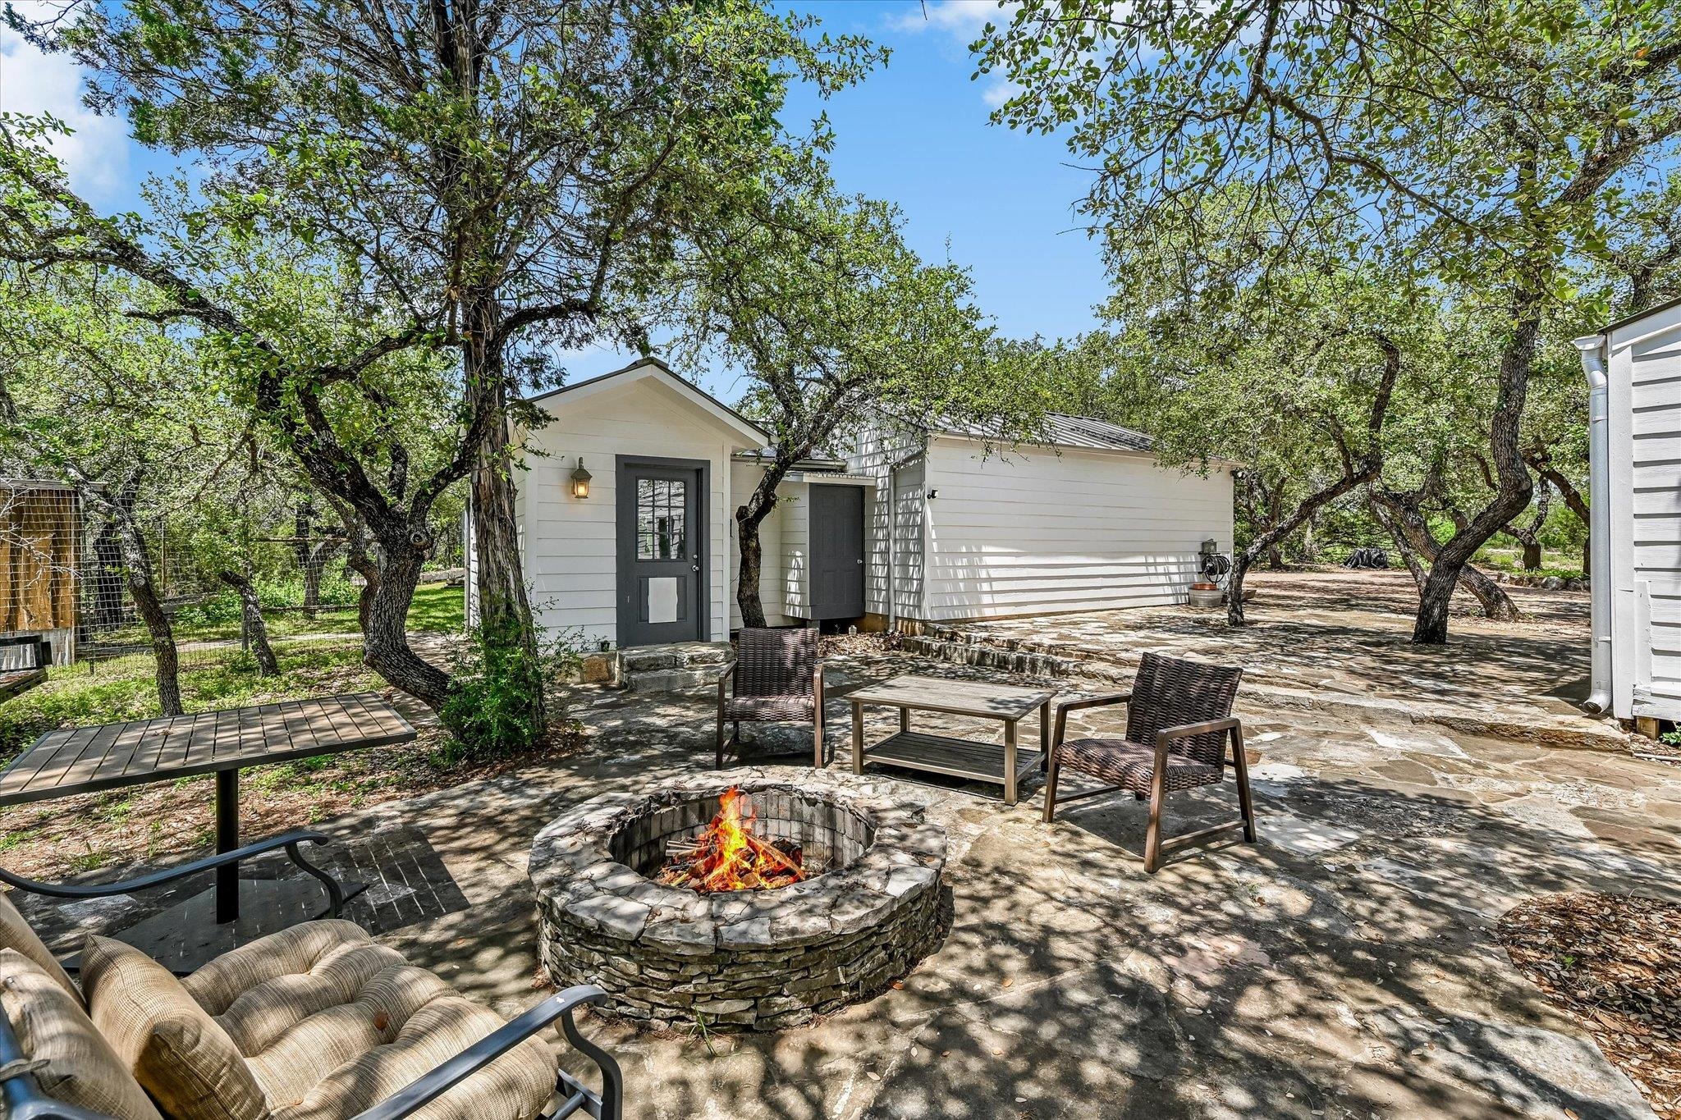
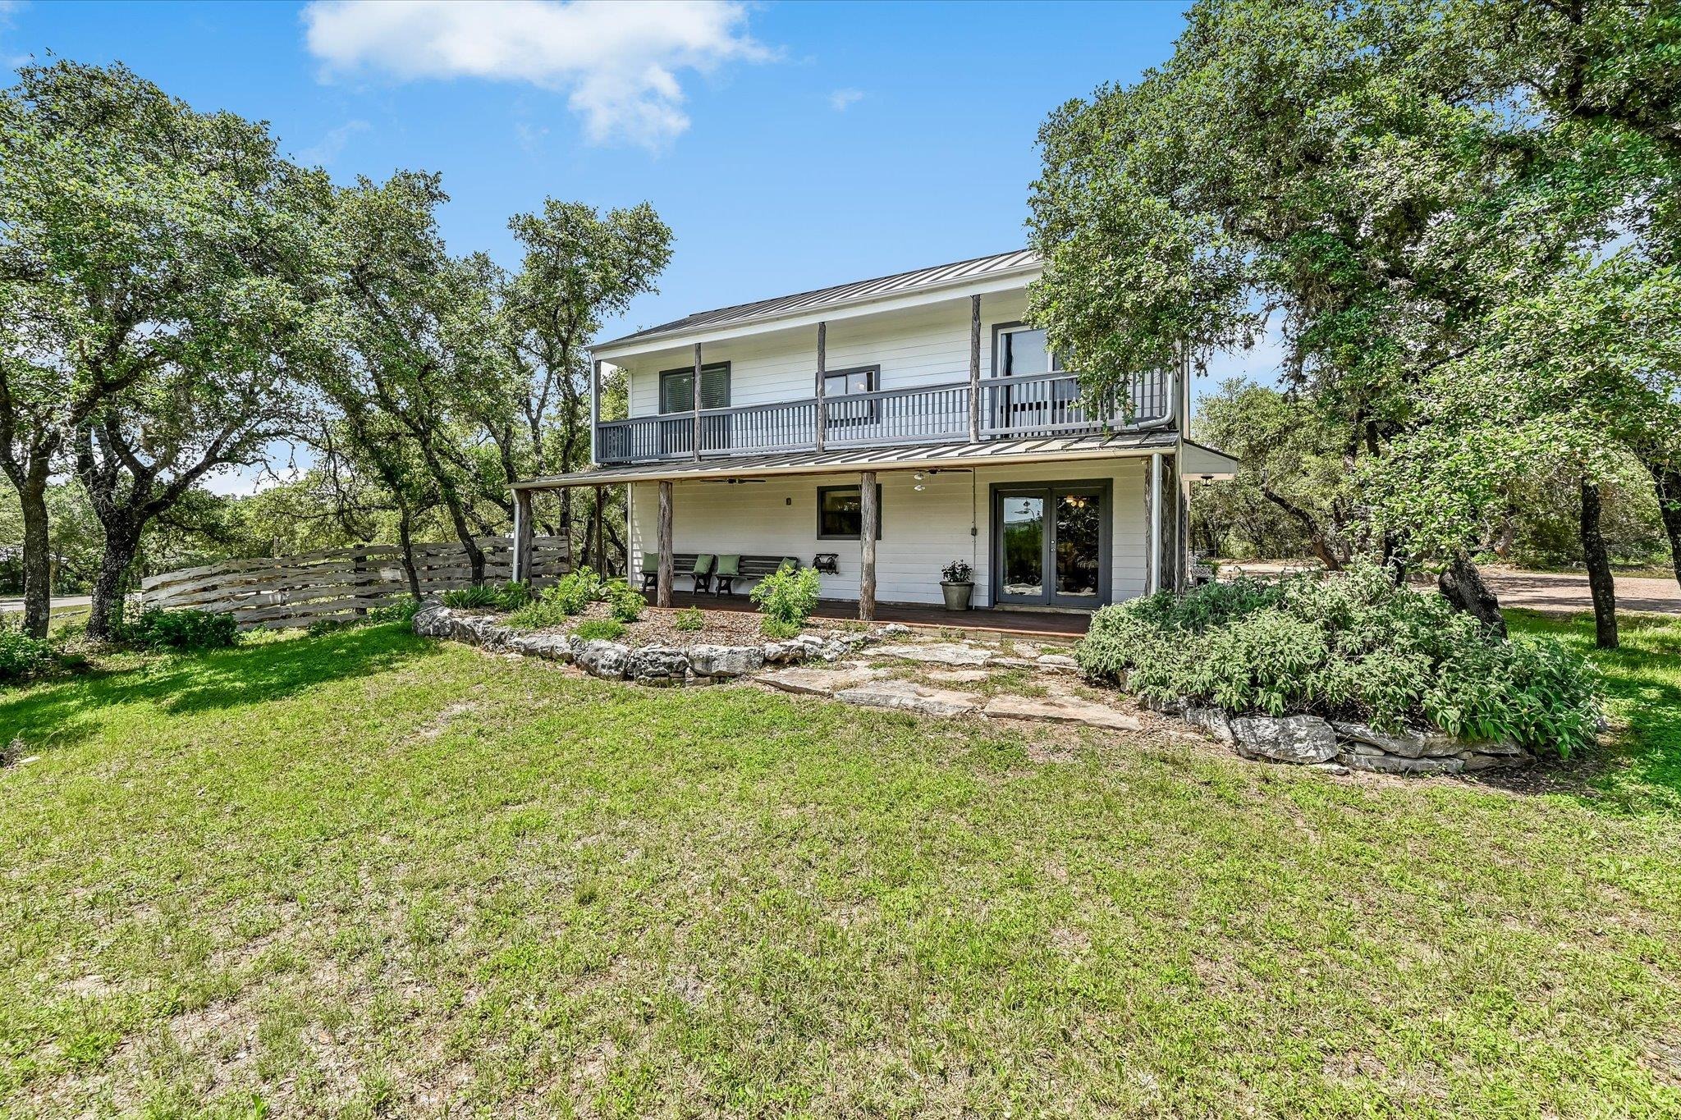
Minutes from downtown Wimberley, this unique Hill Country property offers the perfect blend of comfort, flexibility, and functionality on over an acre. The 1,808 square foot main home features 4 bedrooms and 2 baths with inviting living spaces designed for everyday living and entertaining alike. A cozy living room with a wood-burning fireplace flows into the kitchen with stone counters, stainless steel appliances, and adjoining dining area. French doors lead from the dining room onto a covered front porch stretching the length of the home, while the primary suite opens to a private balcony retreat. Outdoor living shines with a spacious patio featuring a built-in outdoor kitchen complete with propane range and a firepit gathering area. Just across the patio is the detached 1 bedroom, 1 bath guest house with a full kitchen-ideal for visitors, rental potential, or multigenerational living. Adjacent to the guest house is a dedicated office space perfect for working from home or creative pursuits. Guest house and office have a total square footage of 735. Additional improvements include a distinctive six-sided cedar workshop, covered storage large enough for a vehicle, fenced yard space, and a dedicated dog area. A rare opportunity to enjoy privacy, versatility, and Hill Country charm just moments from the shops, restaurants, and entertainment of downtown Wimberley.
Interior Details
1638
N/A
N/A
Has Heating:
Yes
Heating Type:
Central
Has Cooling:
Yes
Cooling Type:
Central
Has Fuel:
No
Fuel Type:
N/A
Has Basement:
No
Basement Type:
N/A
Has Flooring:
No
Flooring Type:
N/A
Has Fireplace:
Yes
Fireplace Type:
N/A
Property Details
49223
No
No
Type:
Garage, Detached
Location:
N/A
Status:
N/A
Number of Spaces:
2
N/A
N/A
N/A
N/A
N/A
N/A
N/A
Construction Details
N/A
Wood
N/A
Gable
Composition Shingle
Tax History
Year
Amount
Land
Improvement
Percent Change
Assessment
2020
$4,369
$56,170
$189,480
--%
$245,650
2019
$4,296
$48,970
$184,160
--%
$233,130
2018
$4,067
$39,000
$175,310
--%
$214,310
2017
$3,798
$37,230
$169,100
--%
$206,330
2016
$3,631
$37,230
$158,470
--%
$195,700
2013
$3,149
$33,130
$142,550
--%
$175,680
2013
$3,149
$33,130
$135,460
--%
$168,590
2012
$2,533
$0
$0
--%
$154,451

Average Home Price in 78676
Nearby Properties
Zip Code
Price
Bed
Bath
Sqft
Lot
Sold Date
$630,914
-- Beds
-- Baths
1,499 Sqft
22,608 Lot (sqft)
Sold 10/13/2026
$529,527
$529,527
-- Beds
-- Baths
1,624 Sqft
58,806 Lot (sqft)
Sold 10/13/2026





