Member Features
Find Real Estate Bargain!
Full foreclosure details
Home value, equity and ownership info
Find homes priced below market
Get full access with a FREE Account
Already a member?
$206,000
Listing Price3beds
2.5baths
1,874sqft
10,019sqft lot

844 Chapman Cir, Stone Mountain, GA 30088
Member Features
Find Real Estate Bargain!
Full foreclosure details
Home value, equity and ownership info
Find homes priced below market
Get full access with a FREE Account
Already a member?
For Sale
Home type
Price / sqft
Year built
Home Details
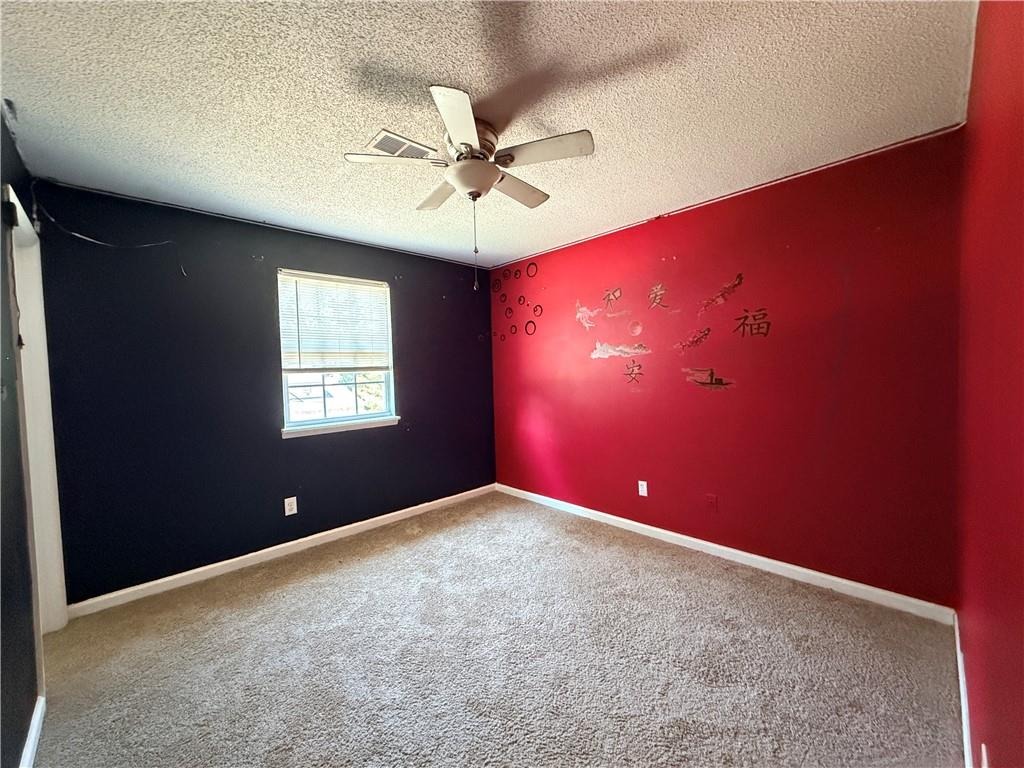
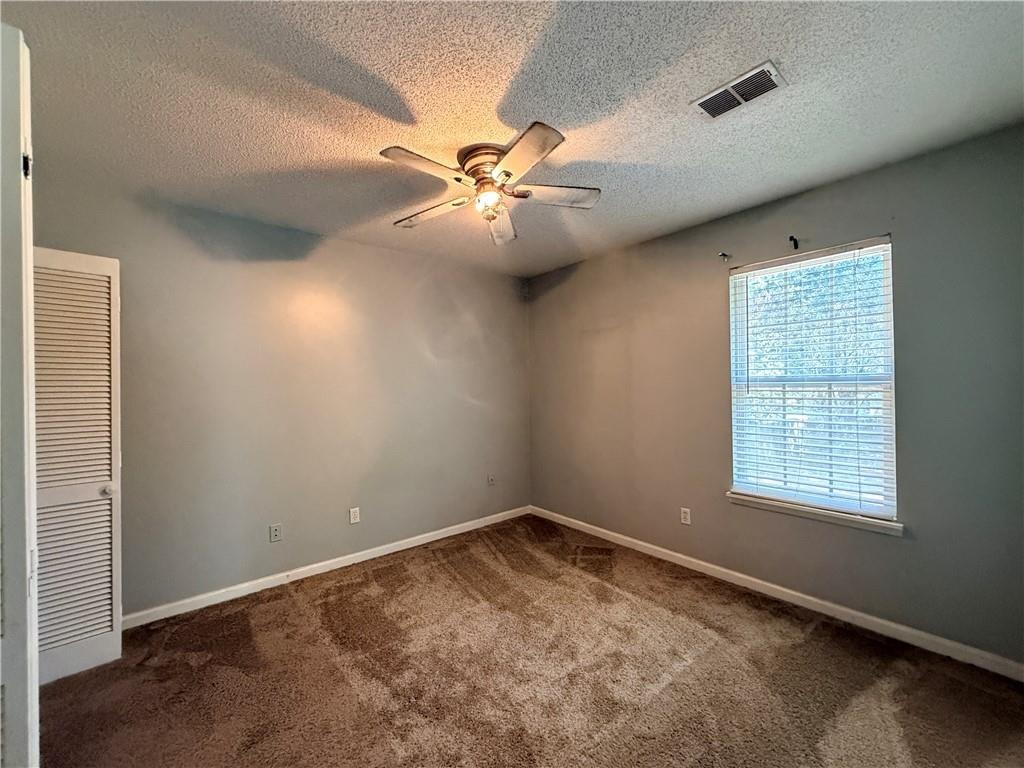
Opportunity awaits at this spacious two-story home in Stone Mountain! This 3-bedroom, 2.5-bath home offers approximately 1,874 square feet, a two-car garage, fenced backyard, rear patio, and no HOA. The main level features separate living and dining areas, a functional kitchen layout, and access to outdoor living space. Upstairs offers generously sized bedrooms and flexible space for everyday living. This home needs some TLC and is ideal for buyers looking for a property where they can add their own updates, repairs, and finishing touches. With a traditional layout, good square footage, and value-add potential, this property is a great option for those willing to put in a little sweat equity. This home is centrally located within close proximity to Historic Stone Mountain Park, Emory, Downtown Decatur and major highways! Sold as-is. Bring your vision and make this home shine again!
Interior Details
1874
3
2.5
Has Heating:
Yes
Heating Type:
Central
Has Cooling:
Yes
Cooling Type:
Central
Has Fuel:
No
Fuel Type:
N/A
Has Basement:
No
Basement Type:
N/A
Has Flooring:
No
Flooring Type:
N/A
Has Fireplace:
Yes
Fireplace Type:
N/A
Property Details
10019
No
No
Type:
Garage, Attached
Location:
N/A
Status:
N/A
Number of Spaces:
1
No
No
No
No
Yes
No
No
Construction Details
Traditional/old
Wood
N/A
Gable/hip
N/A
Tax History
Year
Amount
Land
Improvement
Percent Change
Assessment
2020
$2,220
$4,160
$38,720
--%
$42,880
2019
$1,742
$3,280
$28,720
--%
$32,000
2017
$1,748
$4,160
$33,200
--%
$37,360
2017
$1,748
$4,160
$24,480
--%
$28,640
2016
$1,741
$4,160
$27,600
--%
$31,760
2014
$1,811
$4,160
$25,400
--%
$29,560
2013
$940
$4,080
$9,200
--%
$13,280
2012
$940
$4,080
$9,200
--%
$13,280

Average Home Price in 30088
Nearby Properties
Zip Code
Price
Bed
Bath
Sqft
Lot
Sold Date
$213,869
4 Beds
2 Baths
1,870 Sqft
10,890 Lot (sqft)
Sold 10/06/2026
$212,628
3 Beds
2.5 Baths
1,788 Sqft
10,454 Lot (sqft)
Sold 08/25/2026
$275,714
4 Beds
2 Baths
2,064 Sqft
9,148 Lot (sqft)
Sold 07/01/2026
$269,000
4 Beds
3 Baths
1,850 Sqft
17,860 Lot (sqft)
Sold 09/29/2026
$299,900
3 Beds
3 Baths
2,036 Sqft
15,682 Lot (sqft)
Sold 09/29/2026
$299,995
3 Beds
2 Baths
1,630 Sqft
16,553 Lot (sqft)
Sold 08/06/2026
$219,775
3 Beds
2 Baths
1,610 Sqft
13,068 Lot (sqft)
Sold 09/29/2026
$260,000
3 Beds
2 Baths
1,684 Sqft
7,405 Lot (sqft)
Sold 09/29/2026
$242,760
3 Beds
2.5 Baths
2,080 Sqft
6,534 Lot (sqft)
Sold 09/29/2026